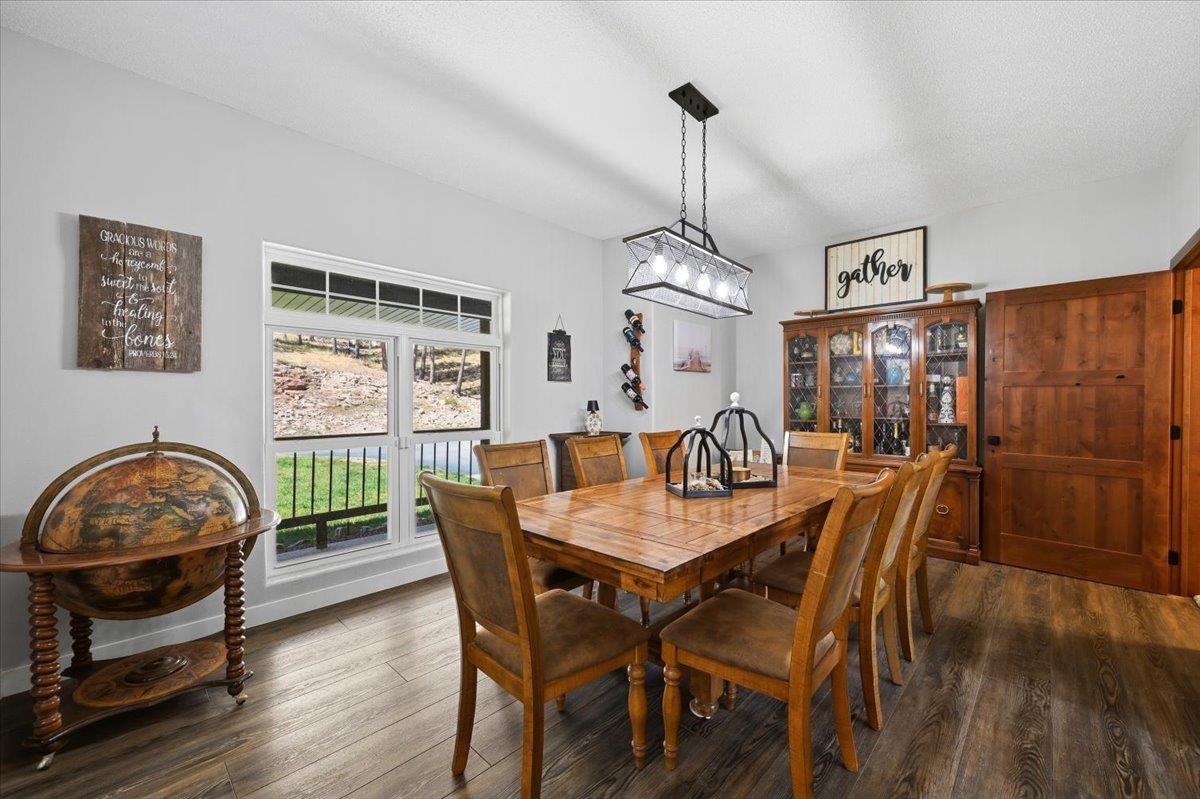
Property photo 1
Property photo 2
Property photo 3
Property photo 4
Property photo 5
4 Beds
3.5 Baths
5,729 sqft

$1,499,000

10131 N Ponderosa Drive, Black Hawk SD, 57718

Price per sqft$261.65
Built in2005
Property size5,729 sqft
Property typeResidential

Overview

Active

Listed May 3, 2026

Updated Jun 20

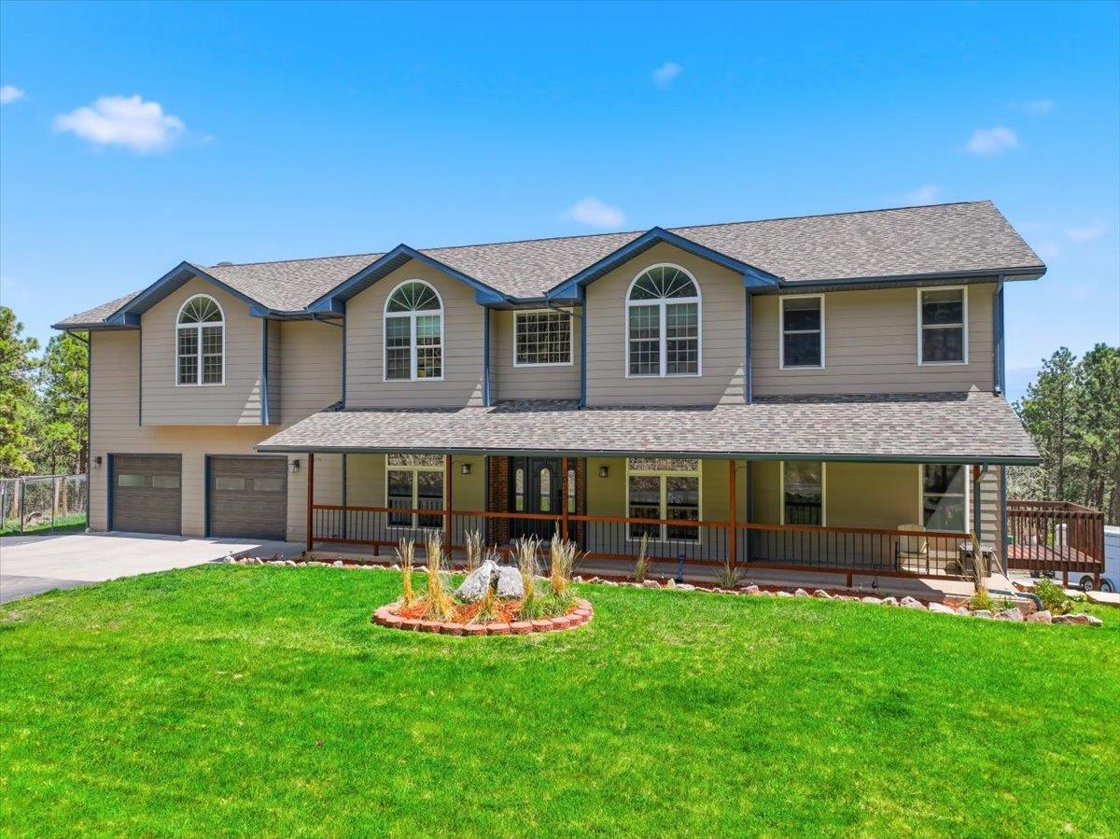
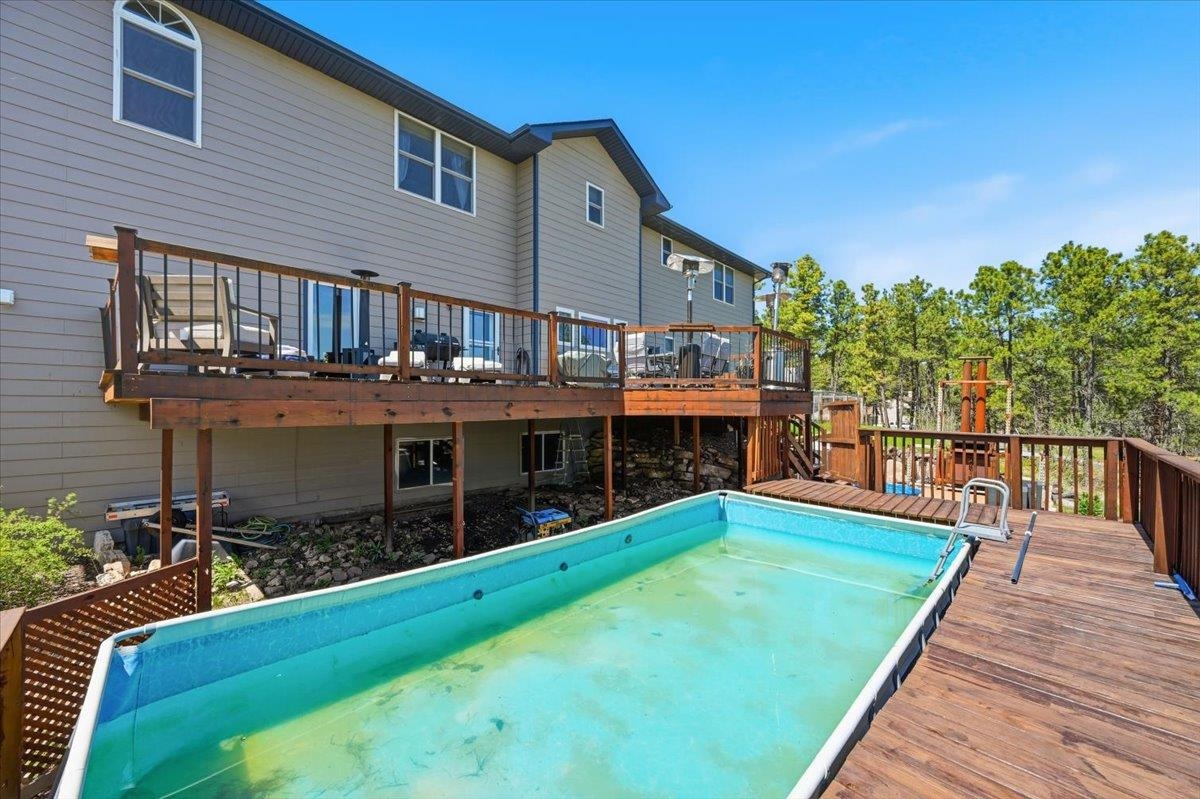
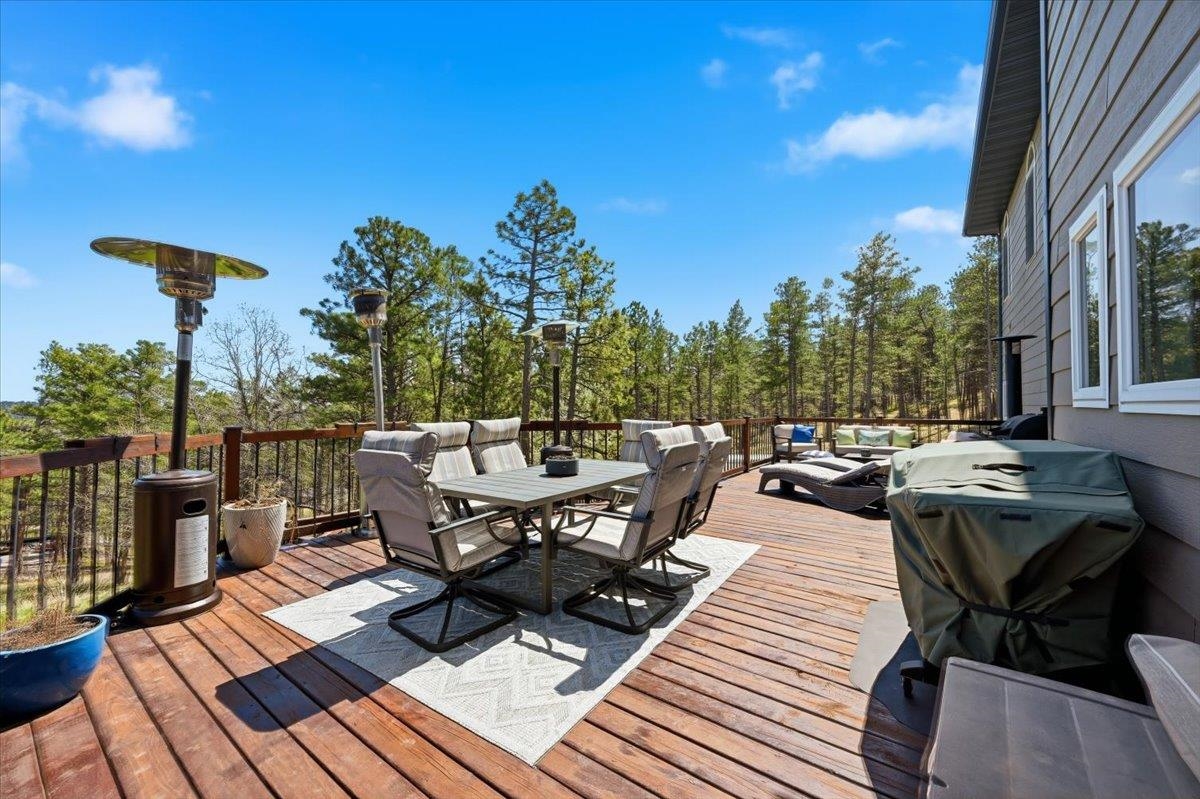
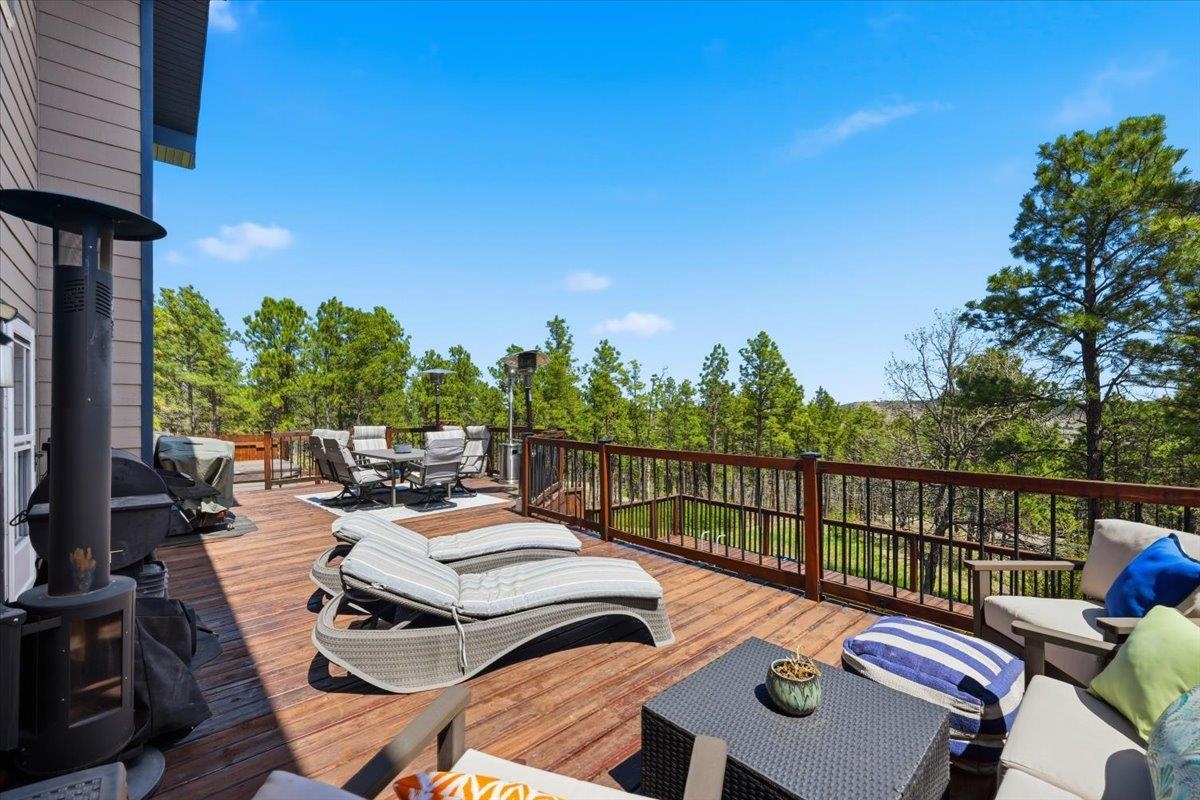
Experience luxury, privacy, and breathtaking wooded views in this exceptional 6,600 sq ft custom dream property on nearly 4 acres,offering refined living and retreat-style comfort throughout. The main level features an open-concept kitchen and living room withexpansive windows, a chef’s kitchen with gas stove, pot filler, and walk-in pantry, a formal dining room, and a dedicated office. Theprimary suite is a true sanctuary with a spa-inspired ensuite and a custom walk-in closet complete with built-in laundry. A fully finished,oversized attached 2-car garage adds everyday convenience with 8-foot garage doors, heated floors, and a heated driveway. Half bathis located convenientlly off the garage. Upstairs, you’ll find three oversized bedrooms, a spacious full bathroom with double sinks, asecond laundry room, generous storage, and an impressive theatre room with a lofted hangout or additional sleeping space. The walkoutbasement adds incredible versatility with a large family room, two bonus rooms ideal for a home gym and non-conforming bedroom, a fullbathroom with sauna, a kitchenette, abundant storage, and access to the oversized under-garage with a woodworking area. Outdoorliving shines with a large deck, hot tub, above-ground pool with custom deck surround, and a beautiful patio featuring a pizza oven—allsurrounded by serene wooded views that make this property feel like a private getaway. This rare offering blends elegance, comfort, andunforgettable spaces inside and out.

$9,973/mo

Est. mortgage payment based on a $1,499,000 home price.

All estimates are provided by Luxury Presence for informational purposes only. Actual amounts may vary.

Additional information

MLS® ID
88491

Interior Features

Bedrooms
4
Bathrooms
3.5
Fireplace
Yes
Cooling
Yes
Heating
Yes
Basement
Yes

Exterior Features

Lot Size
3.92 Acres

Other Property Details

Garage
Yes
Pets Allowed
Yes

Broker Reciprocity Courtesy of eXp Realty

The data relating to real estate for sale on this web site comes in part from the Broker Reciprocity Program of the SD - Mount Rushmore Area Association of REALTORS®. All information deemed reliable but not guaranteed and should be independently verified. All properties are subject to prior sale, change or withdrawal. Neither listing broker(s) nor Falina Selchert shall be responsible for any typographical errors, misinformation, misprints and shall be held totally harmless.


©2026 SD - Mount Rushmore Area Association of REALTORS®. All rights reserved.

Powered by Luxury Presence