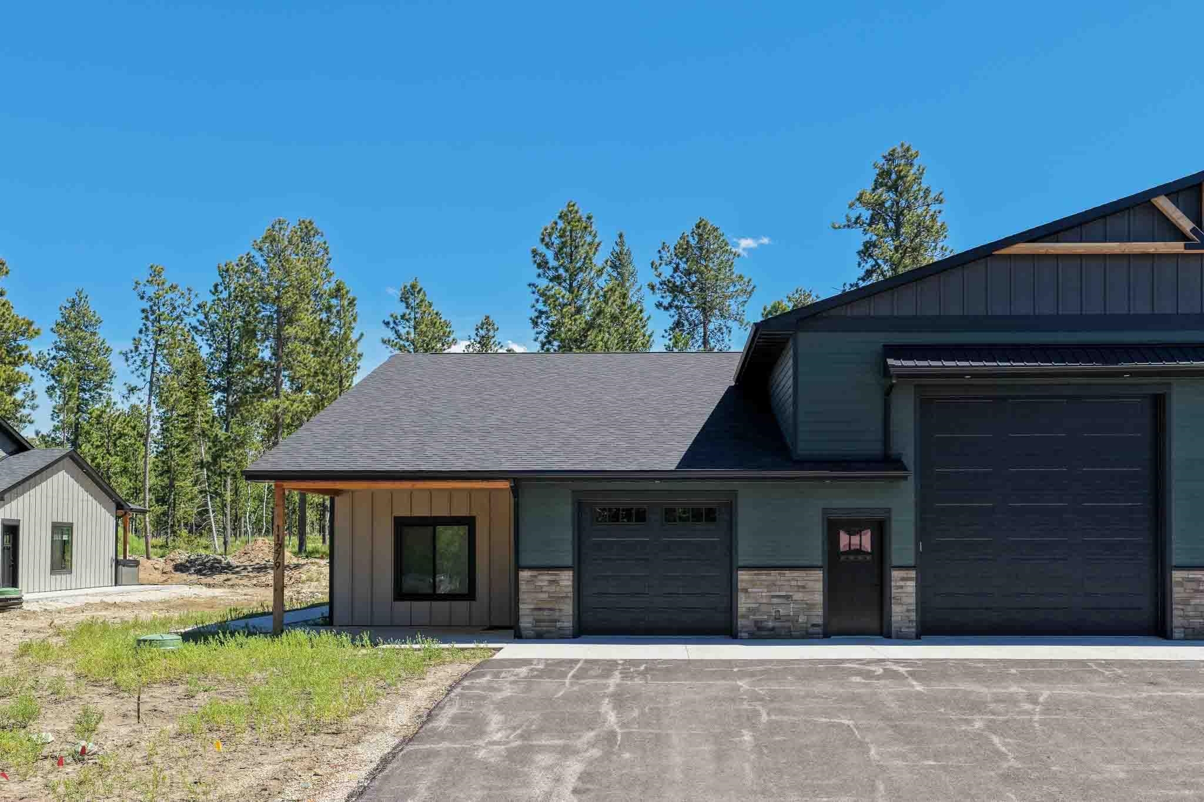
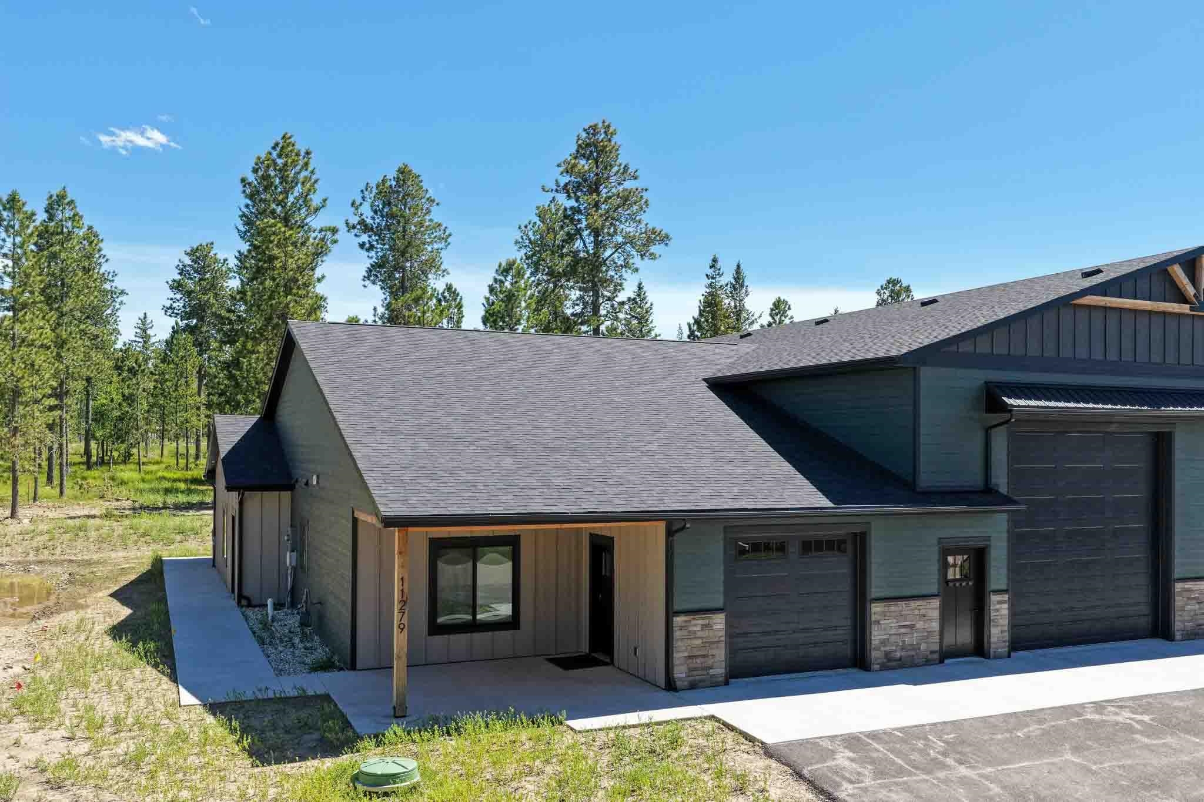
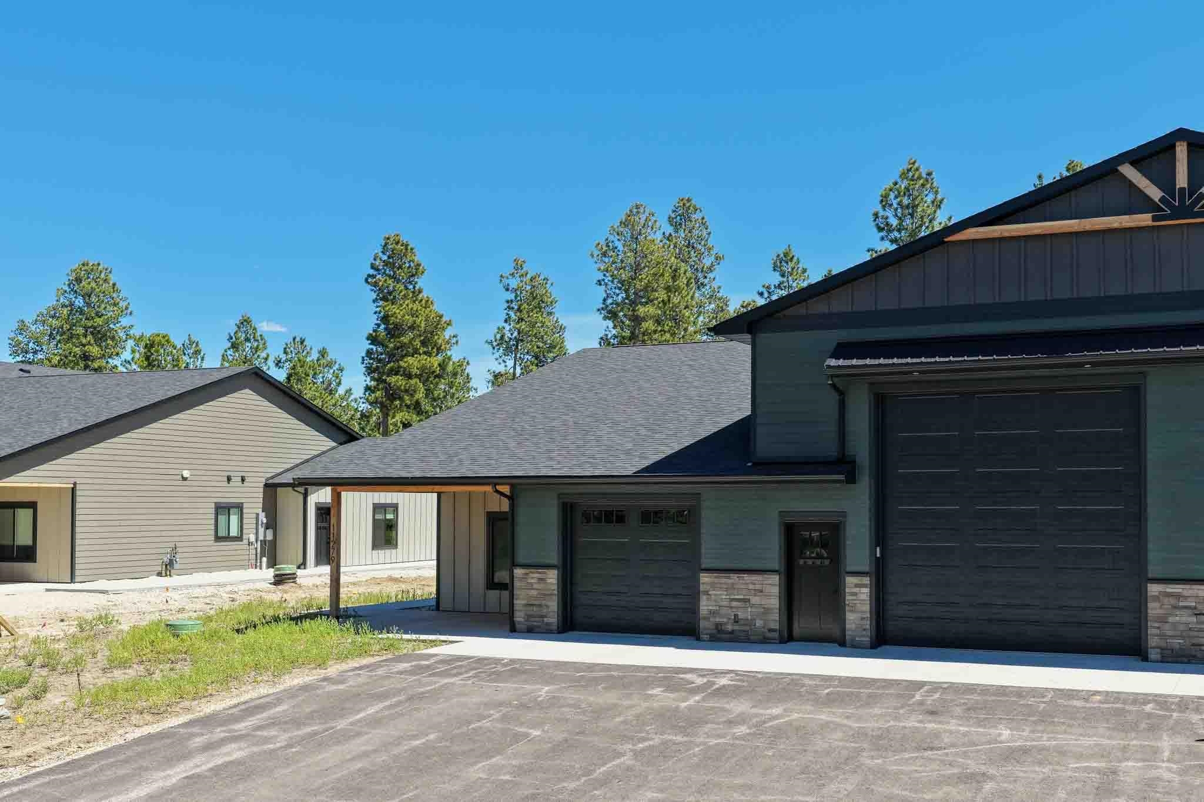
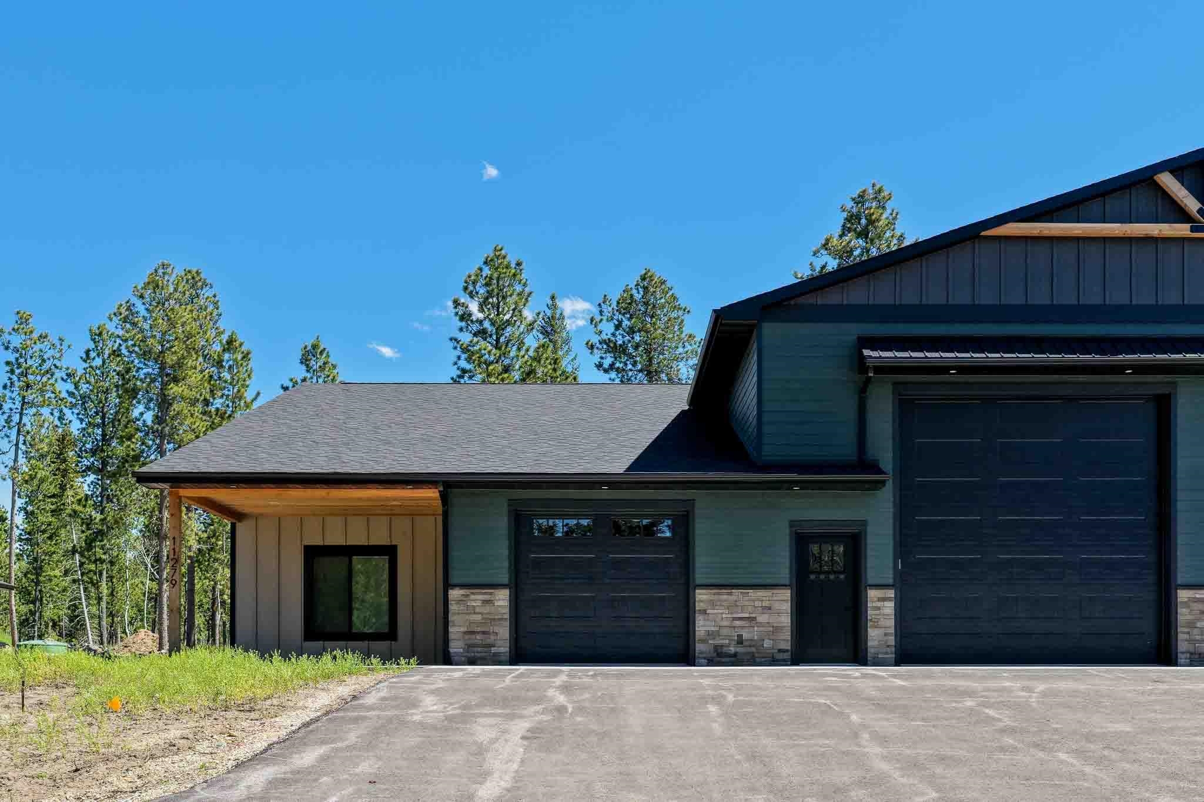
Modern dark-sided home with two garage doors, stone veneer, and pine trees behind it.
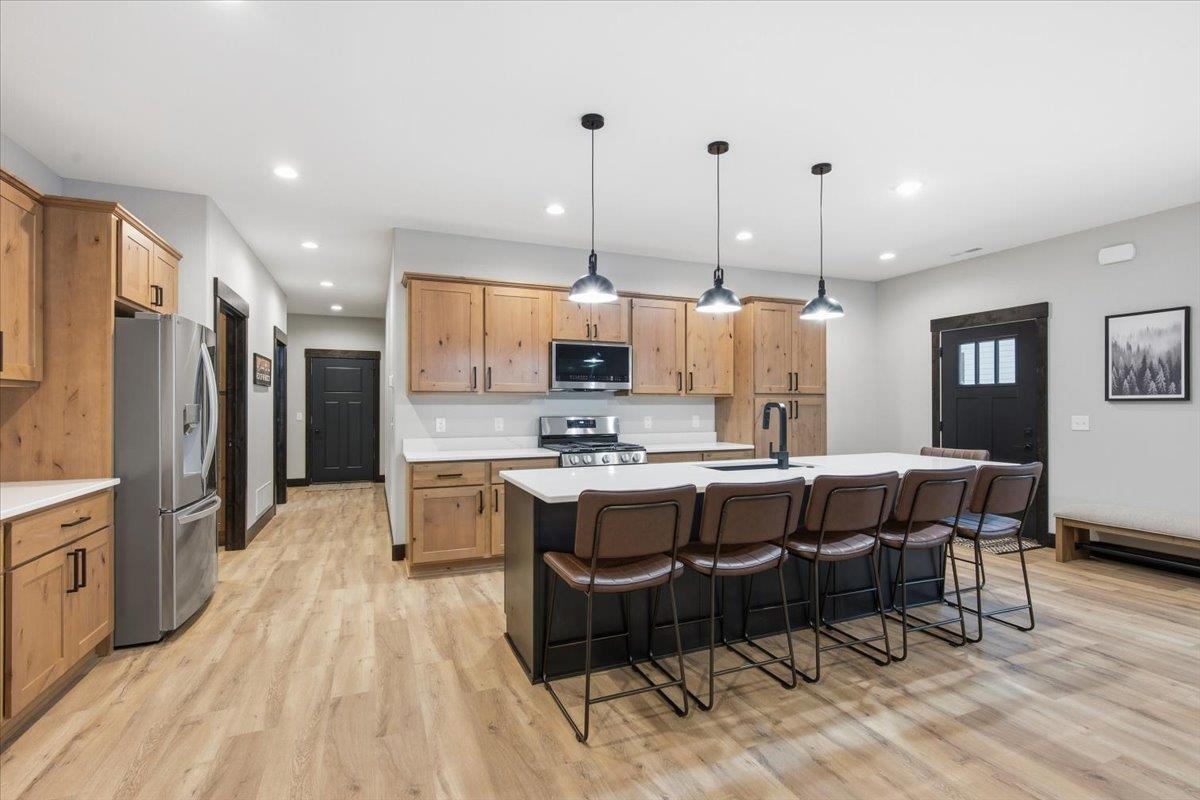
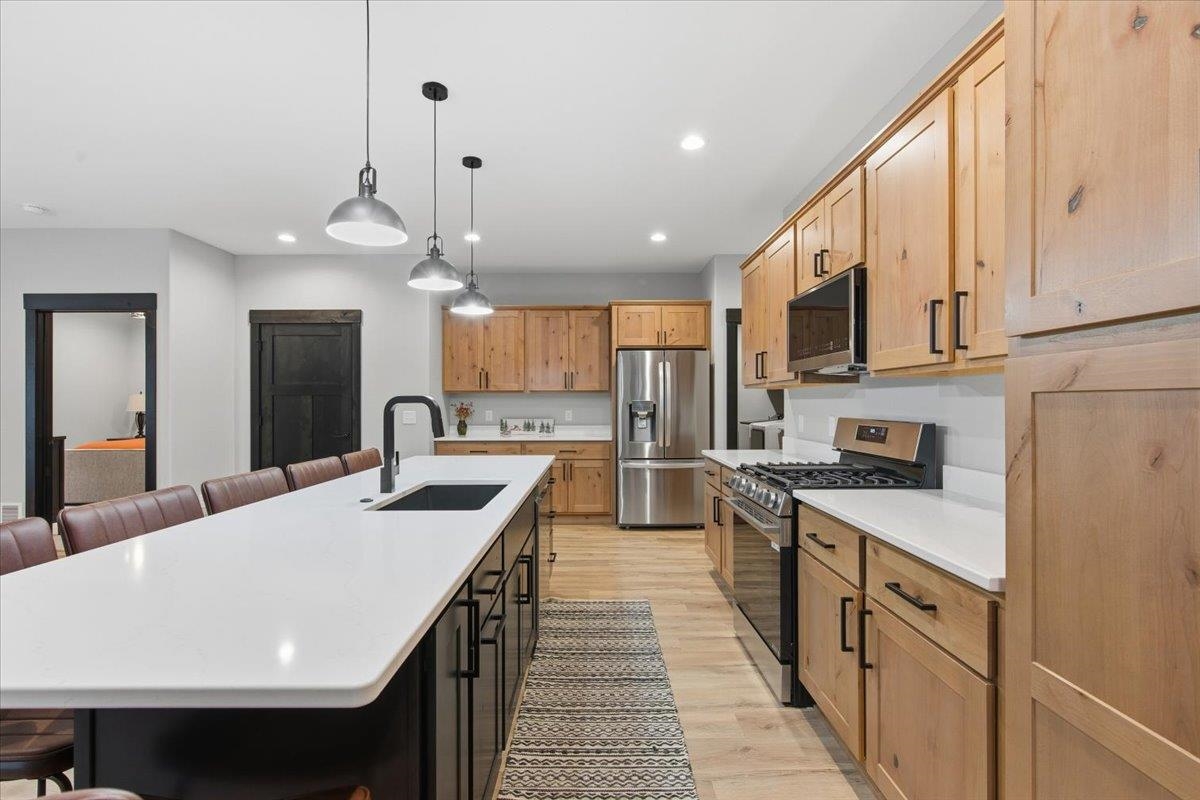
Kitchen with natural wood cabinets, stainless steel appliances, and a large island lined with bar stools.
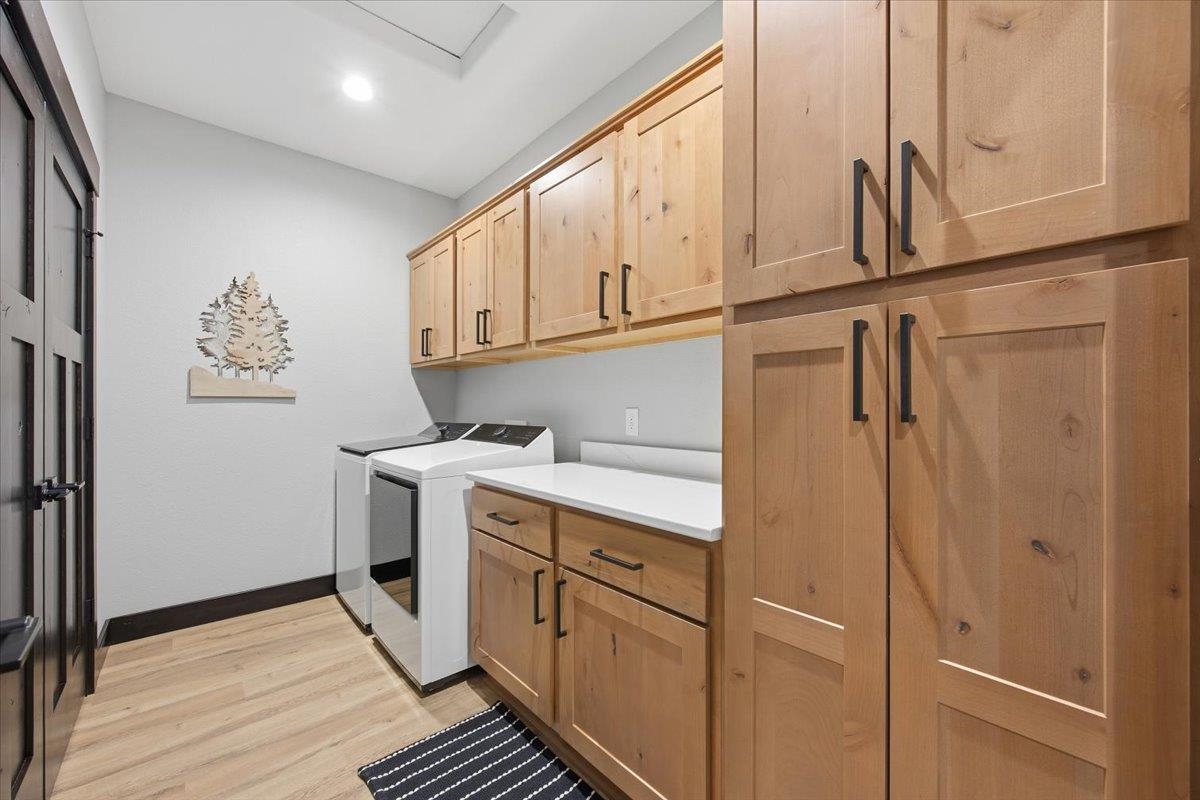
Laundry room with washer and dryer beneath wood cabinets and a white folding counter.
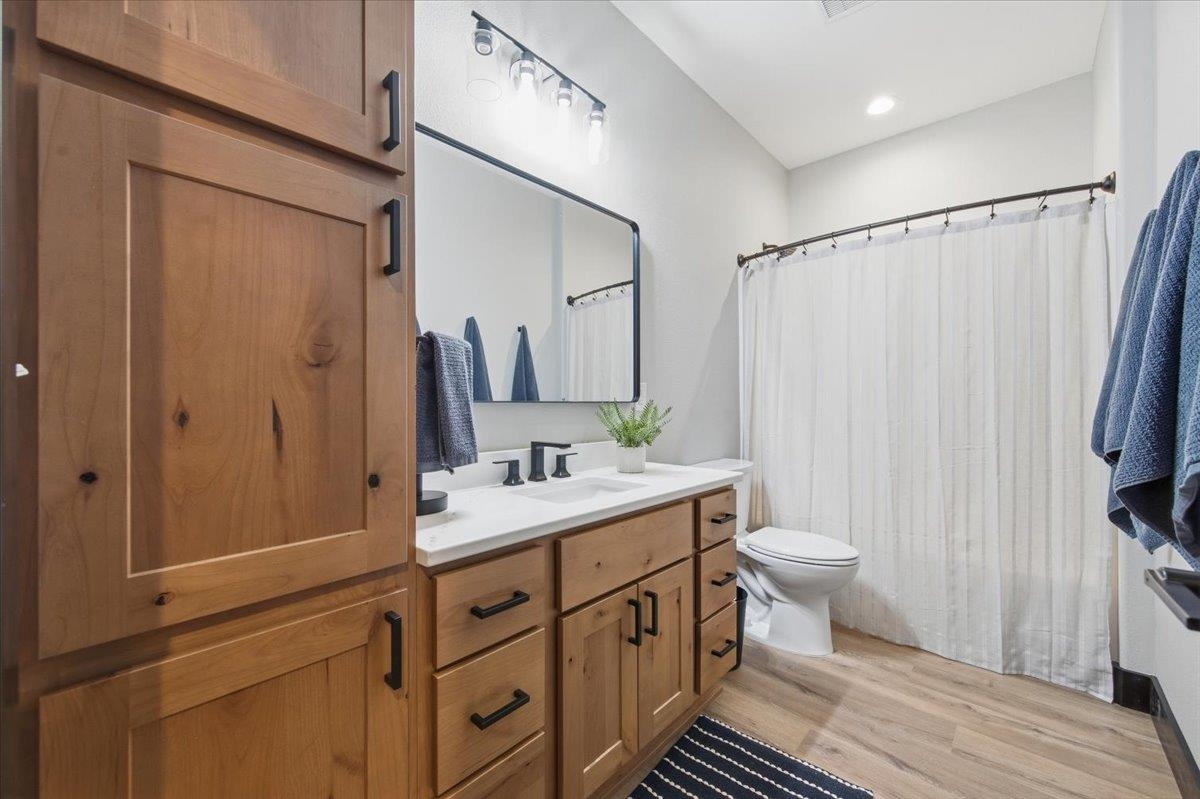
Bathroom with warm wood cabinetry, a white vanity, toilet, and white shower curtain.
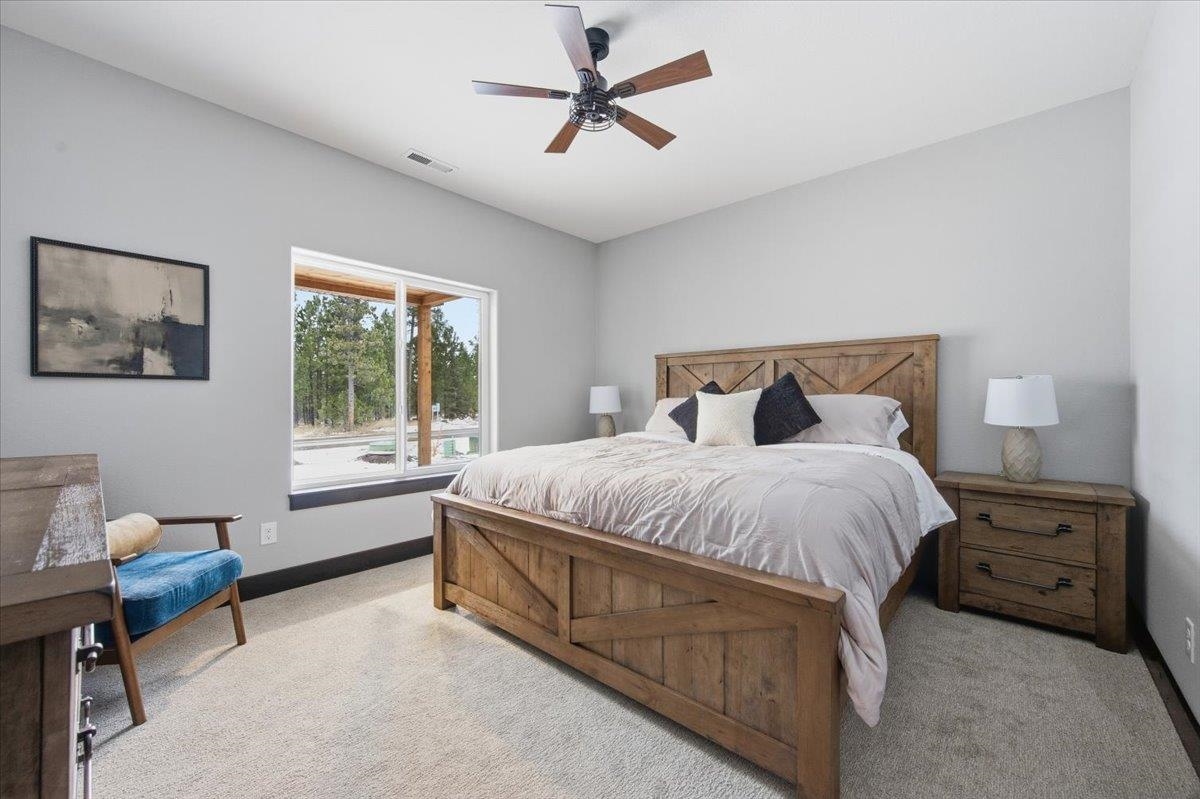
Furnished bedroom with a rustic wood bed and a window overlooking pine trees.
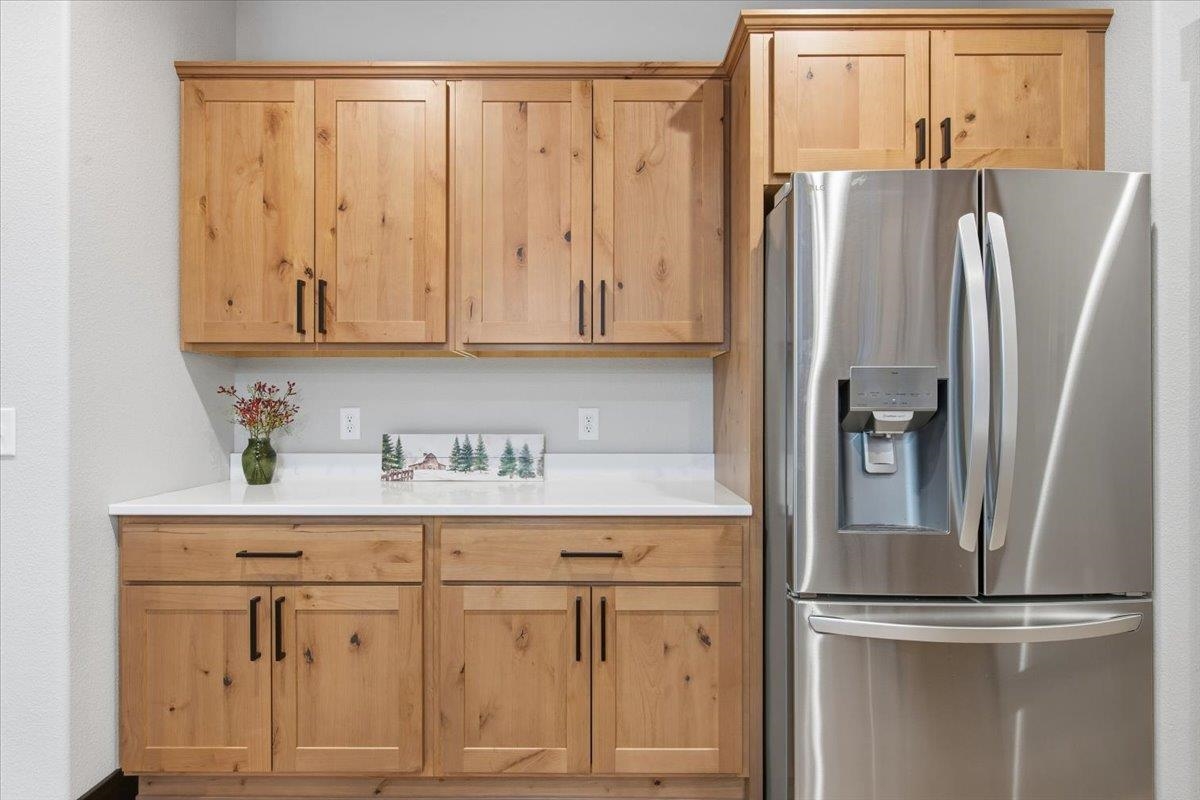
Kitchen with knotty wood cabinetry, white counters, and a stainless steel French-door refrigerator.
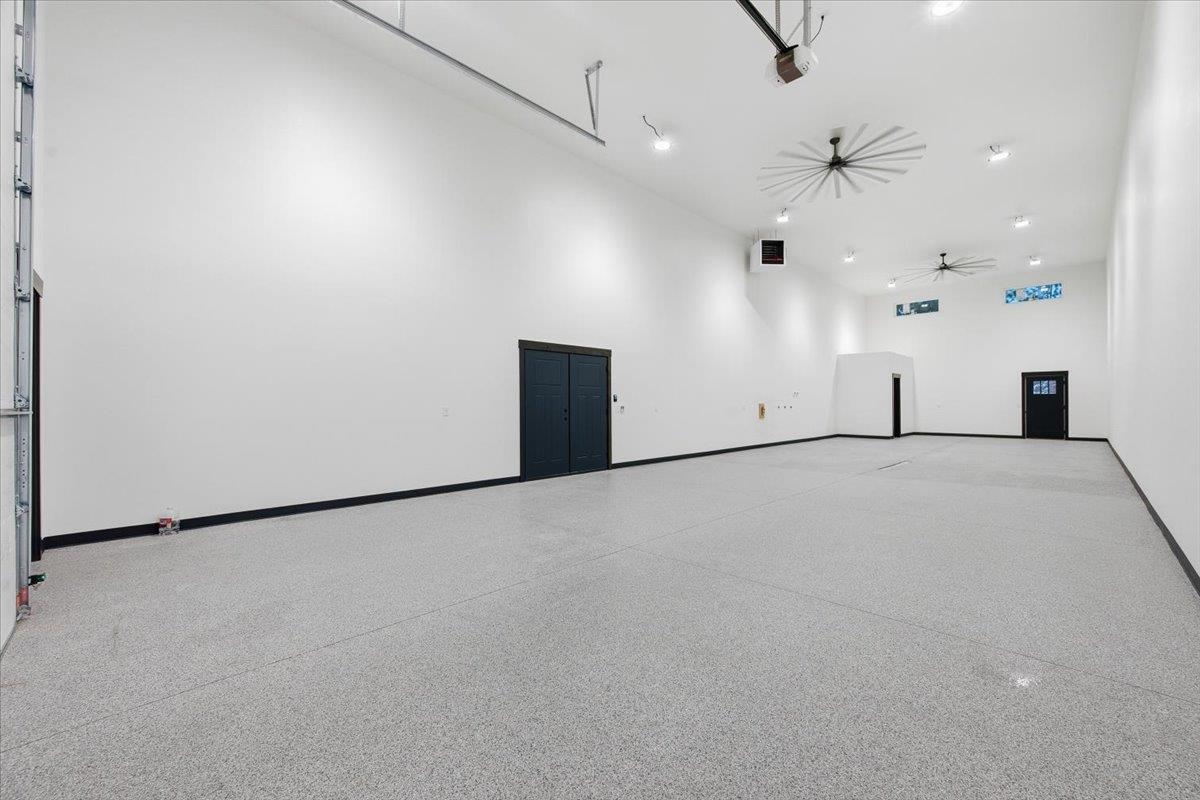
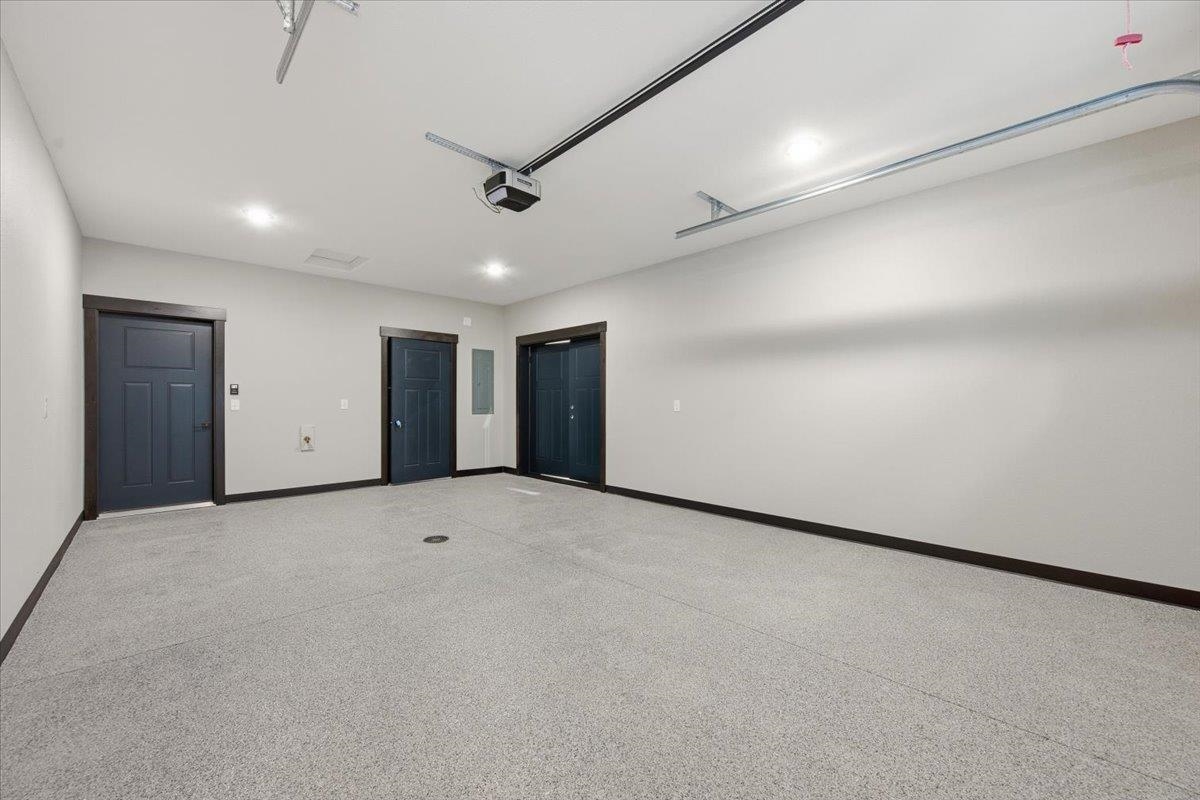
Spacious vacant garage with a speckled floor, high ceiling, and ceiling fans.
Empty spacious garage with a speckled floor, high ceiling, and large overhead door.
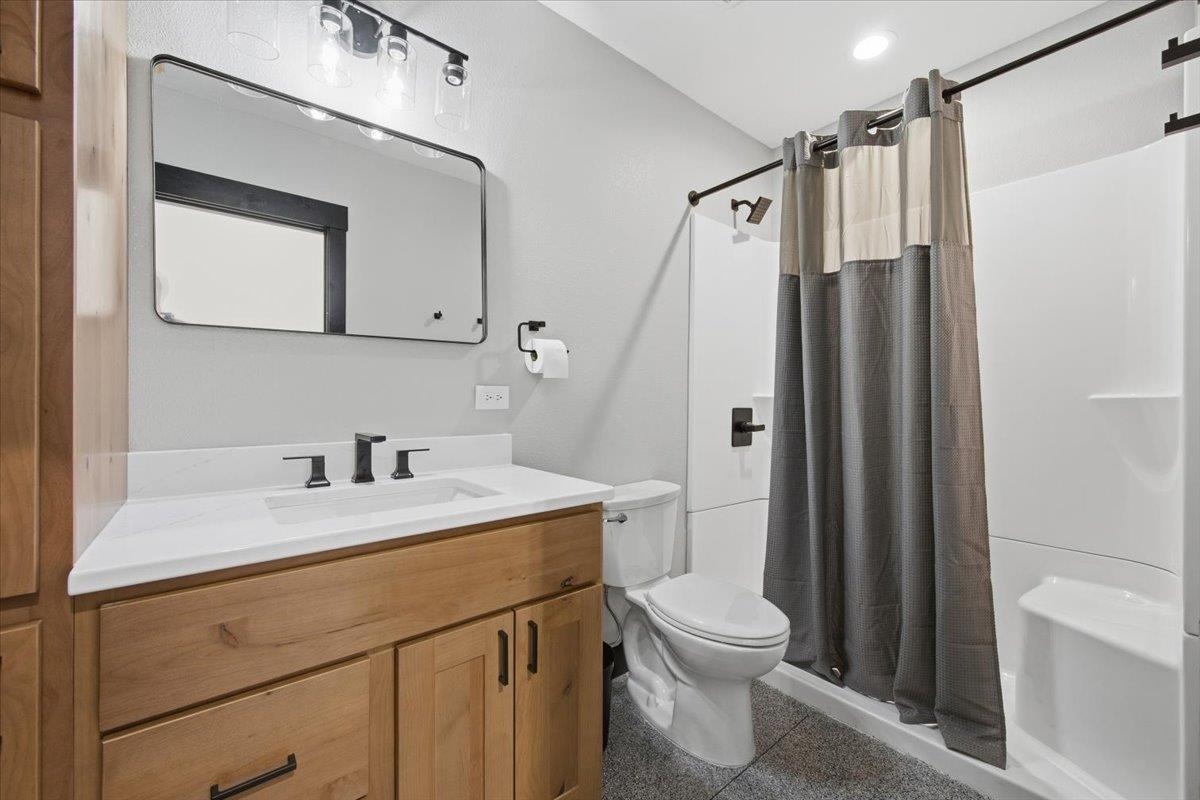
Bathroom with a wood vanity and a gray shower curtain over the tub.
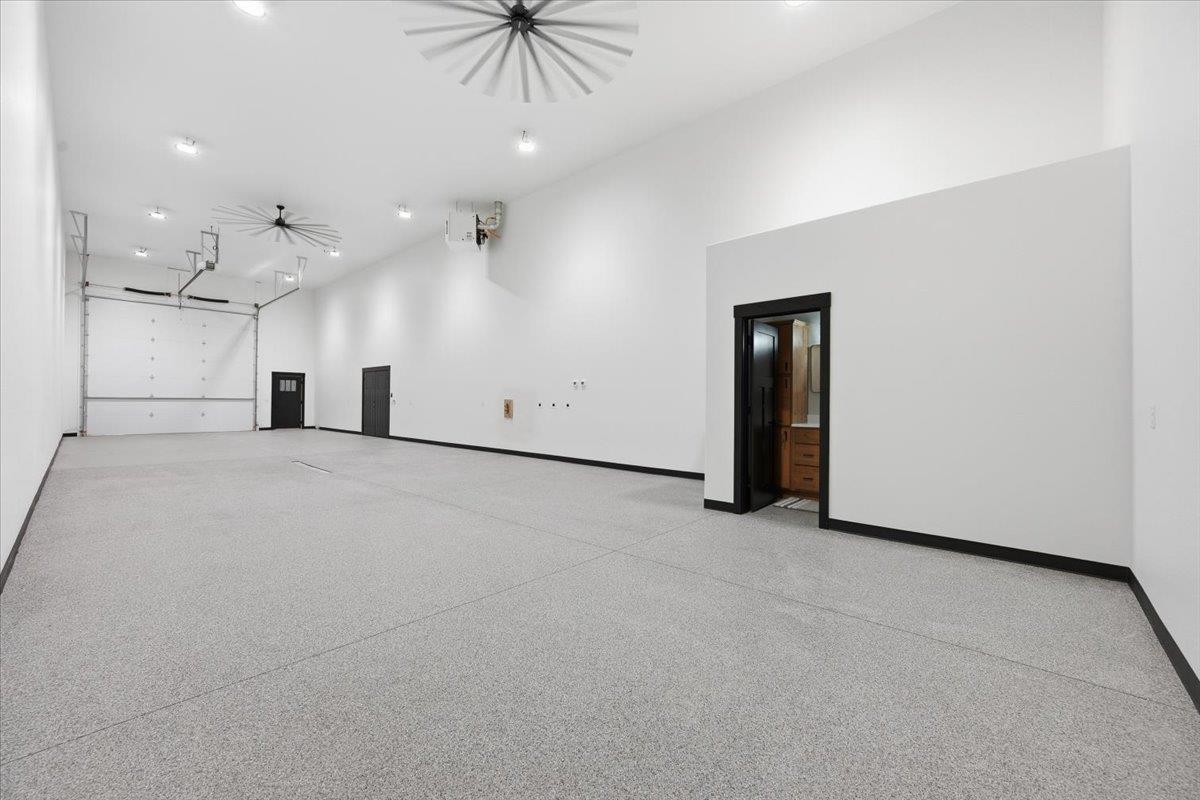
Empty garage with a light gray floor, dark doors, and overhead garage-door tracks.
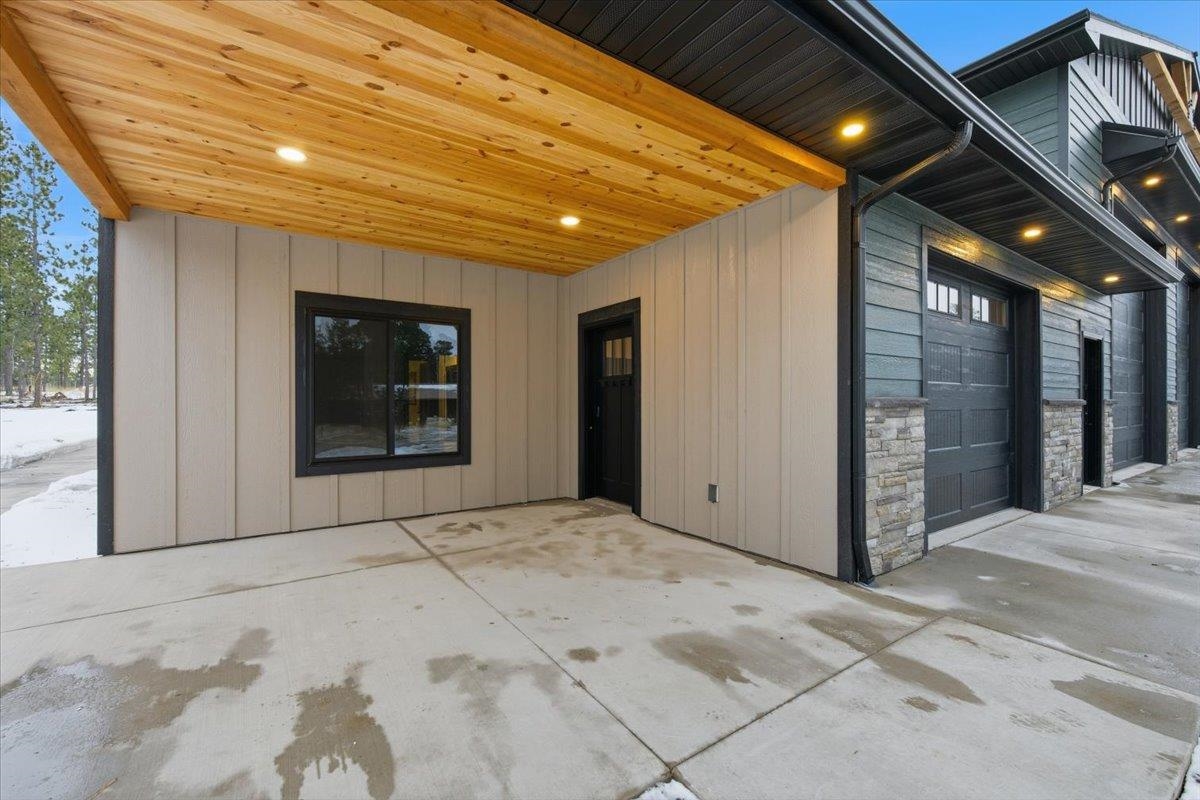
Modern home exterior with a covered wood-ceiling entry and dark garage doors beside a snowy driveway.
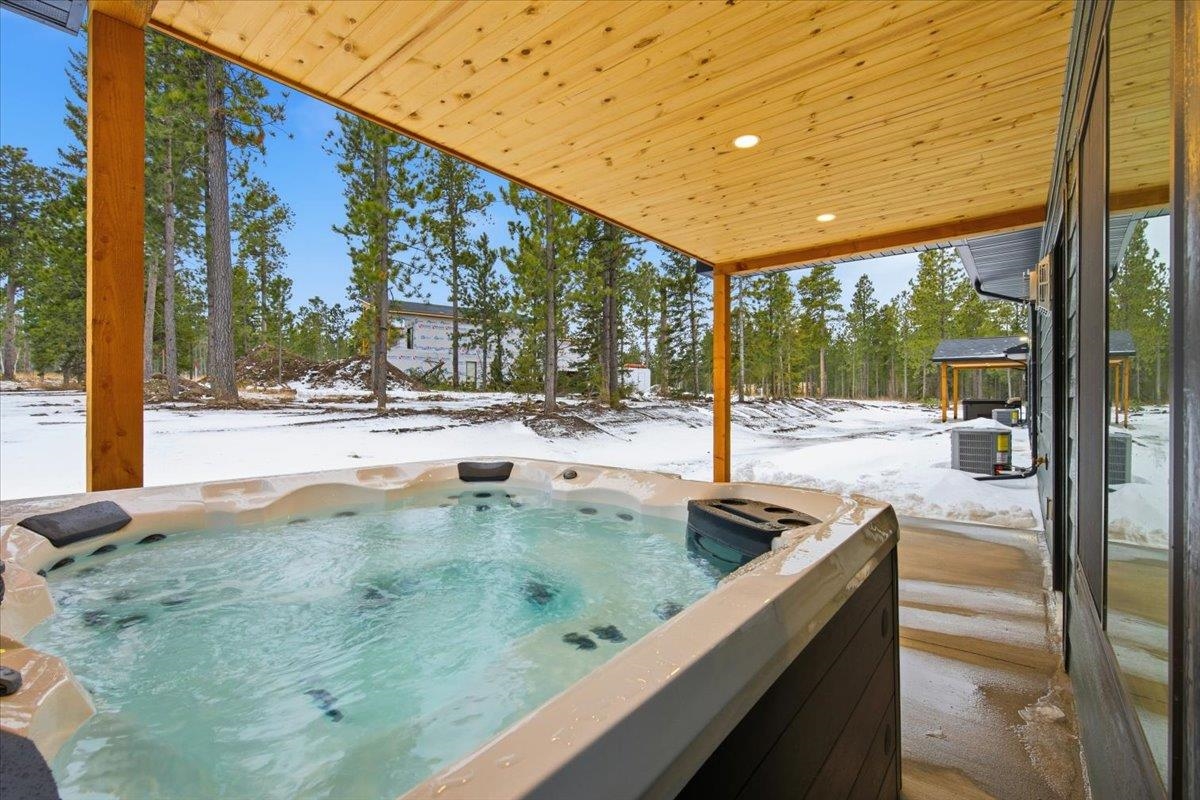
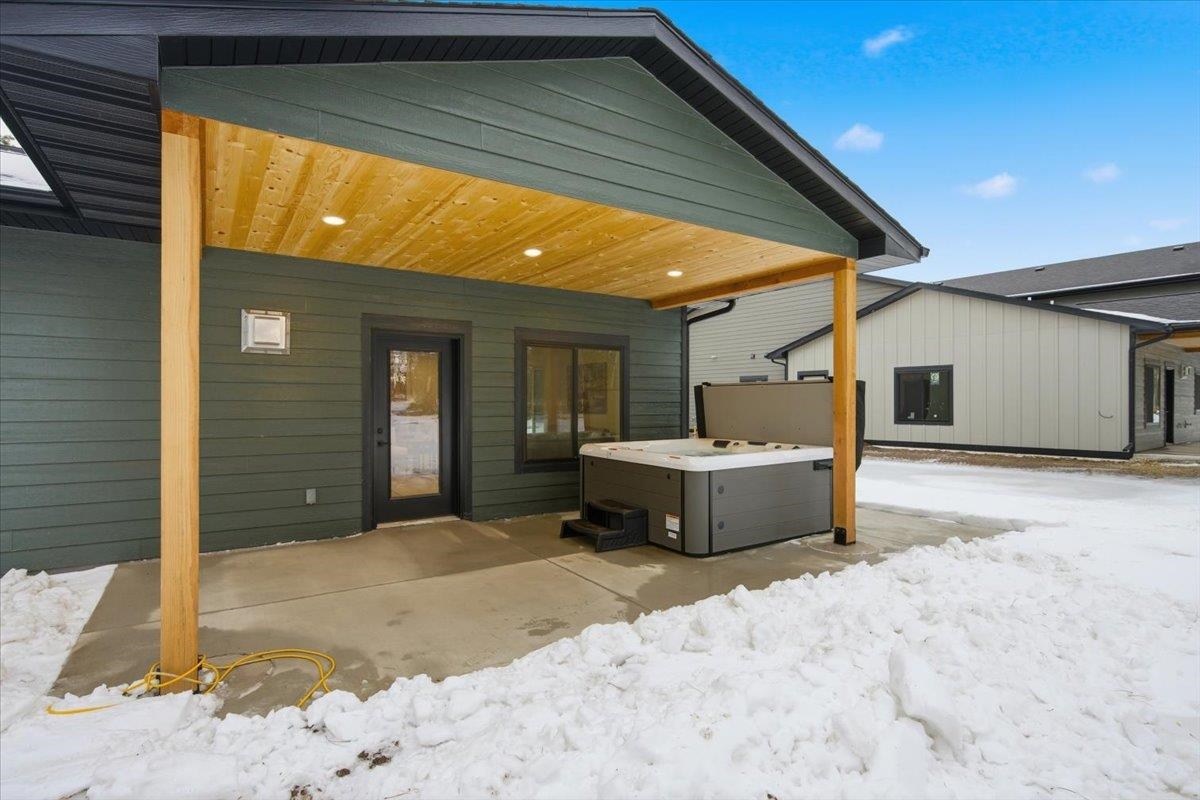
Covered outdoor hot tub beside the home, overlooking snowy ground and pine trees.
Modern gray house with multiple garage doors and a covered entry among pine trees.
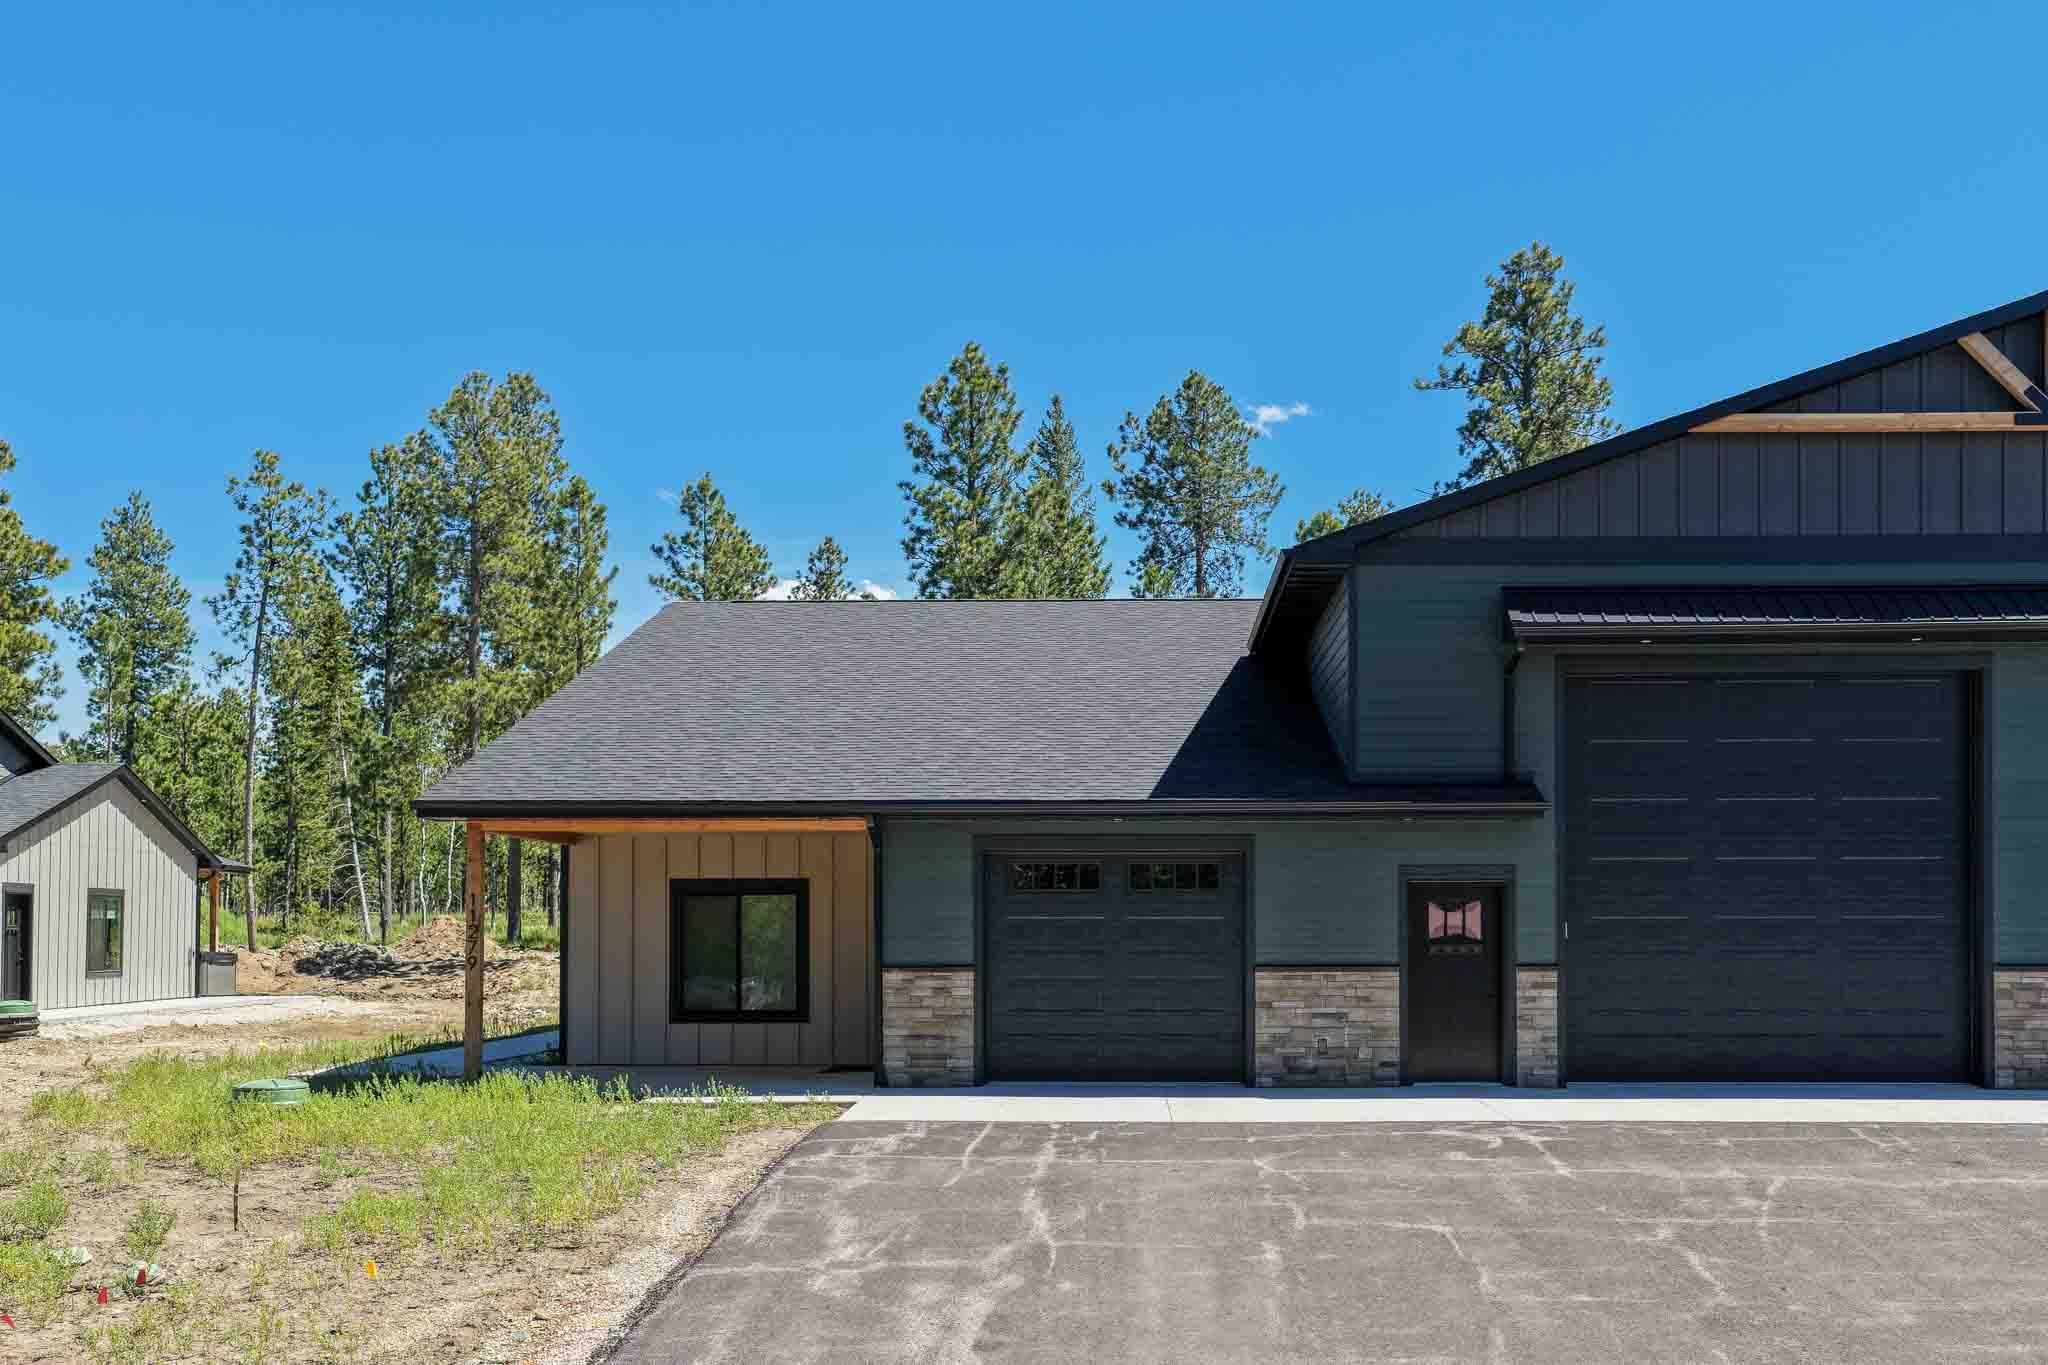
Dark green-gray building with two garage doors and stone accents beside another home.
Covered patio with a hot tub beneath a wood ceiling, surrounded by snow.
Modern dark-sided home with two garage doors, stone veneer, and pine trees behind it.
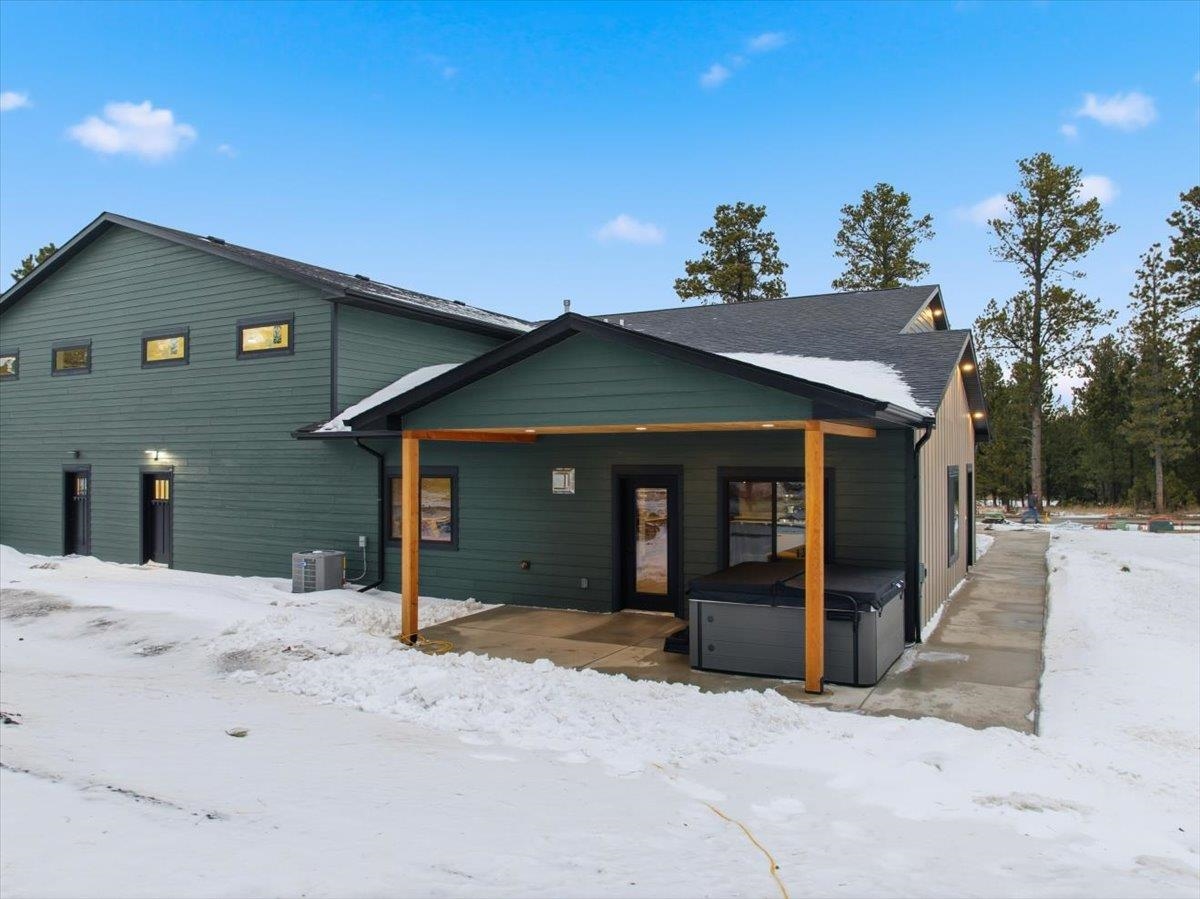
Dark green home with a covered patio and hot tub beside a snow-covered yard.
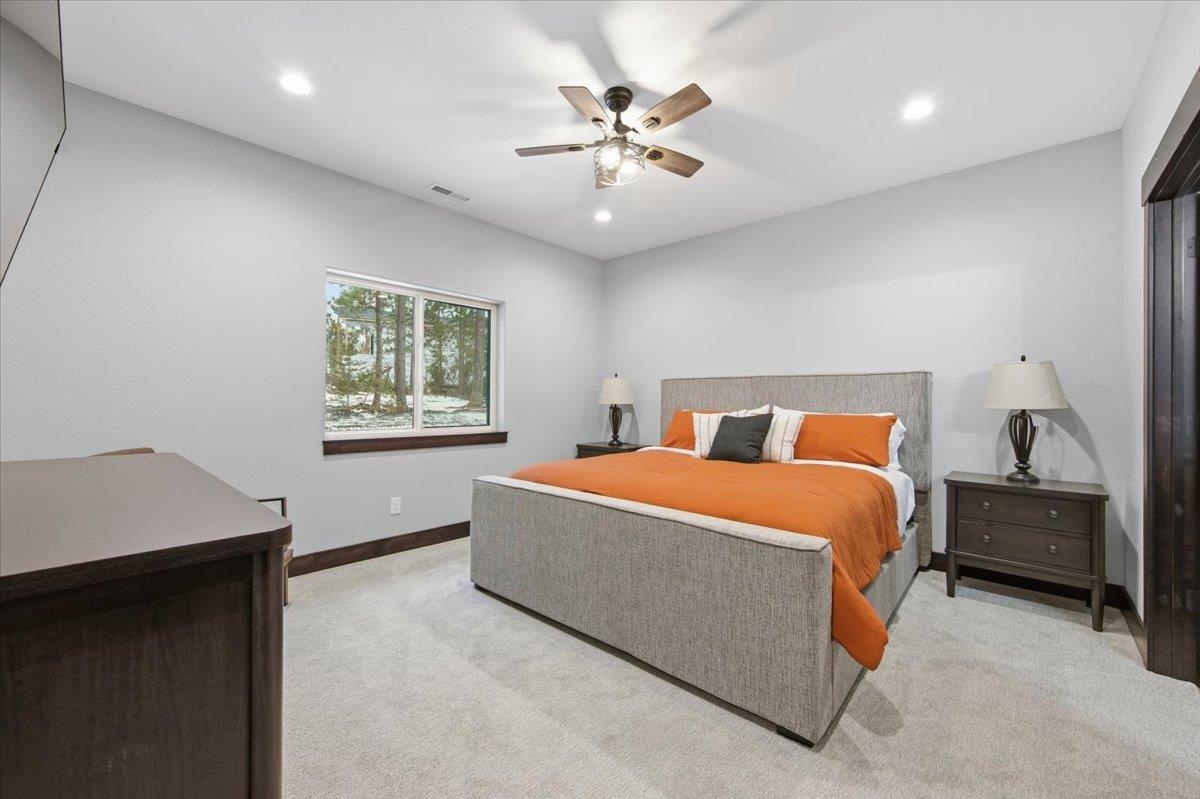
Staged bedroom with orange bedding, a gray upholstered bed, and a window overlooking trees.
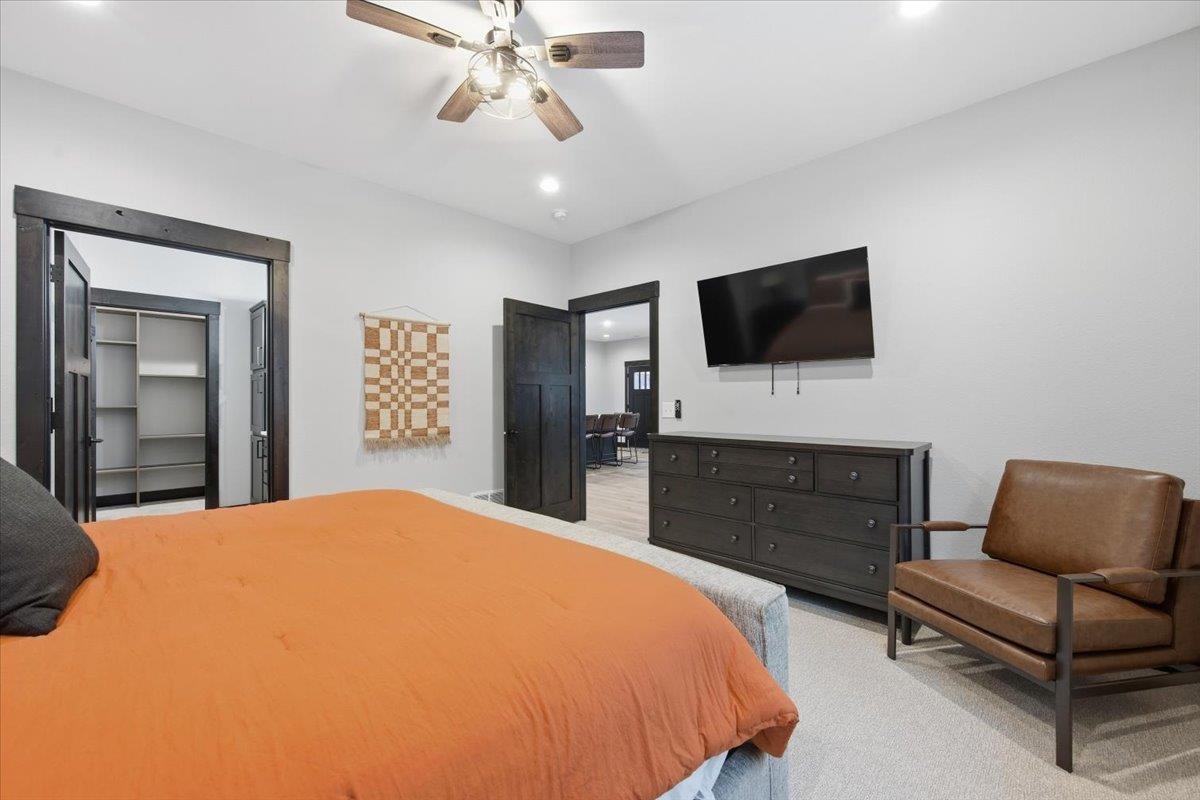
Bedroom with an orange bedspread, dark wood dresser, wall-mounted television, and leather chair.
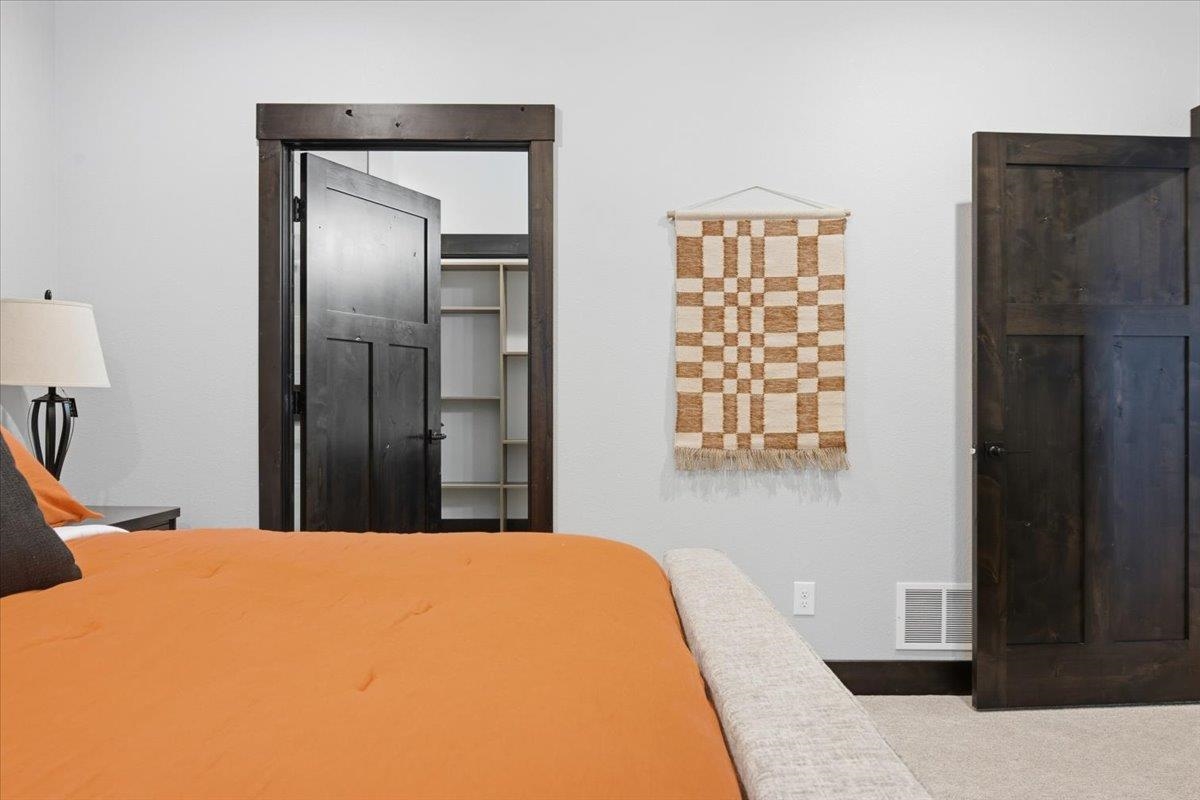
Bedroom with an orange bedspread, dark wood doors, and a checker-patterned wall hanging.
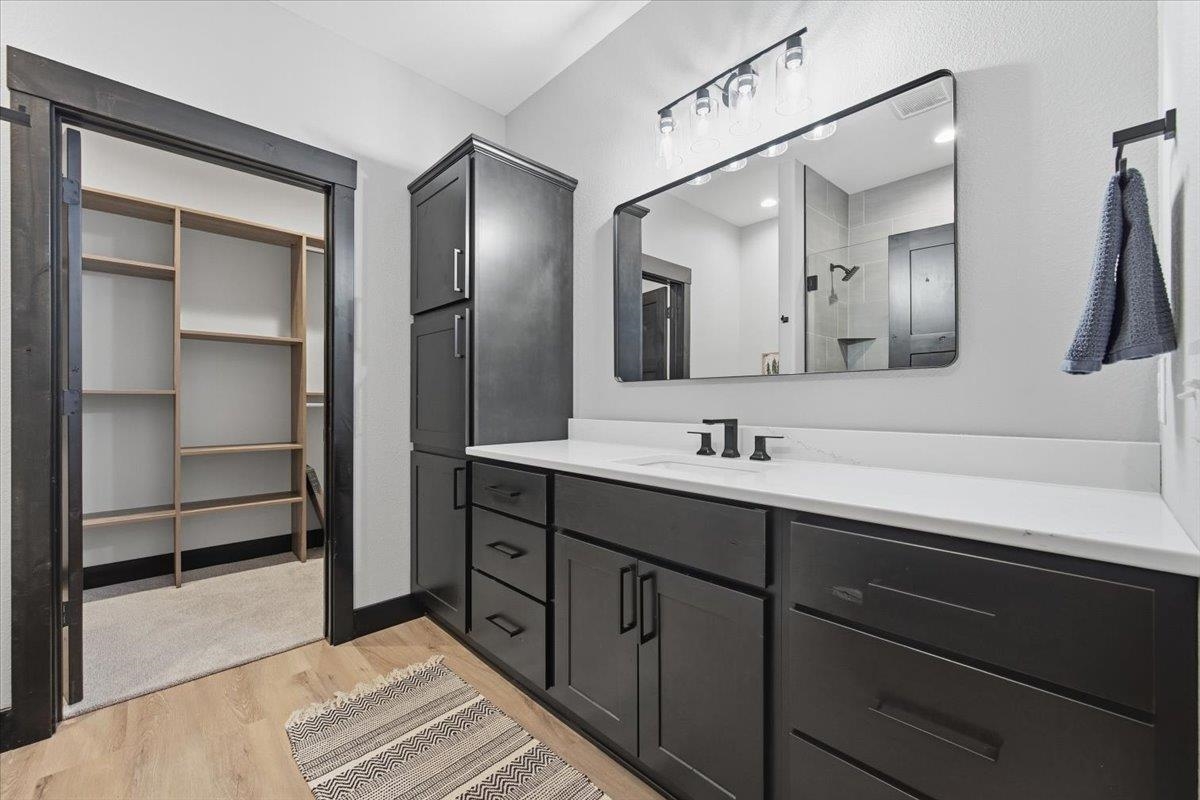
Modern bathroom with a dark vanity and mirror beside a walk-in closet with built-in shelving.
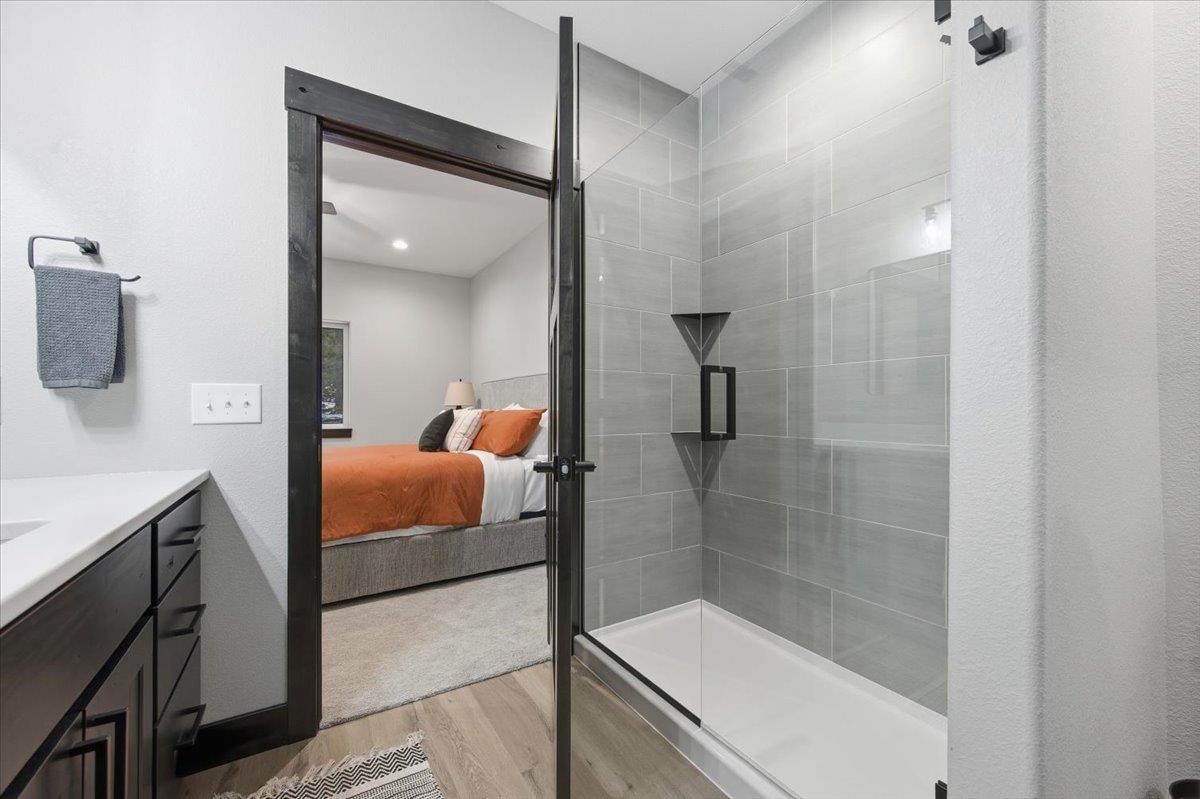
Modern bathroom with a gray-tiled glass shower and dark vanity, opening onto a bedroom with orange bedding.
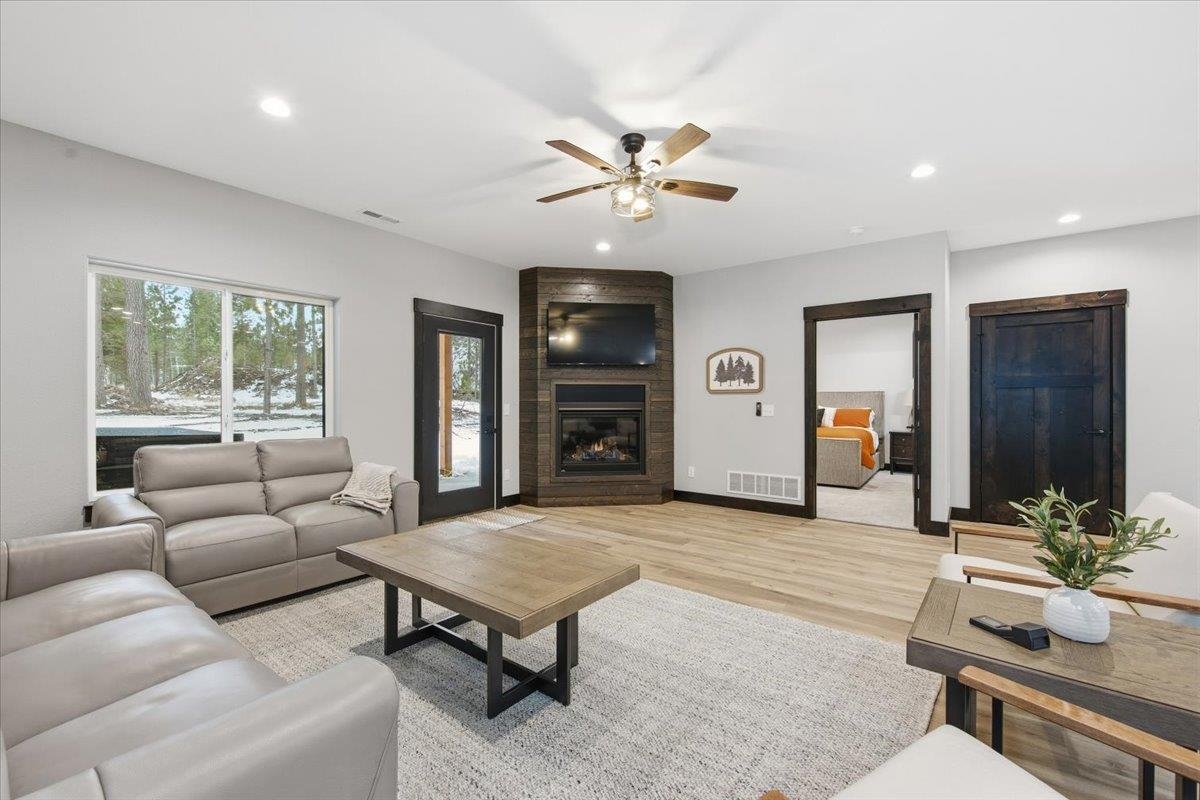
Living room with a wood-paneled fireplace, gray sofas, and a snowy forest view through the window.
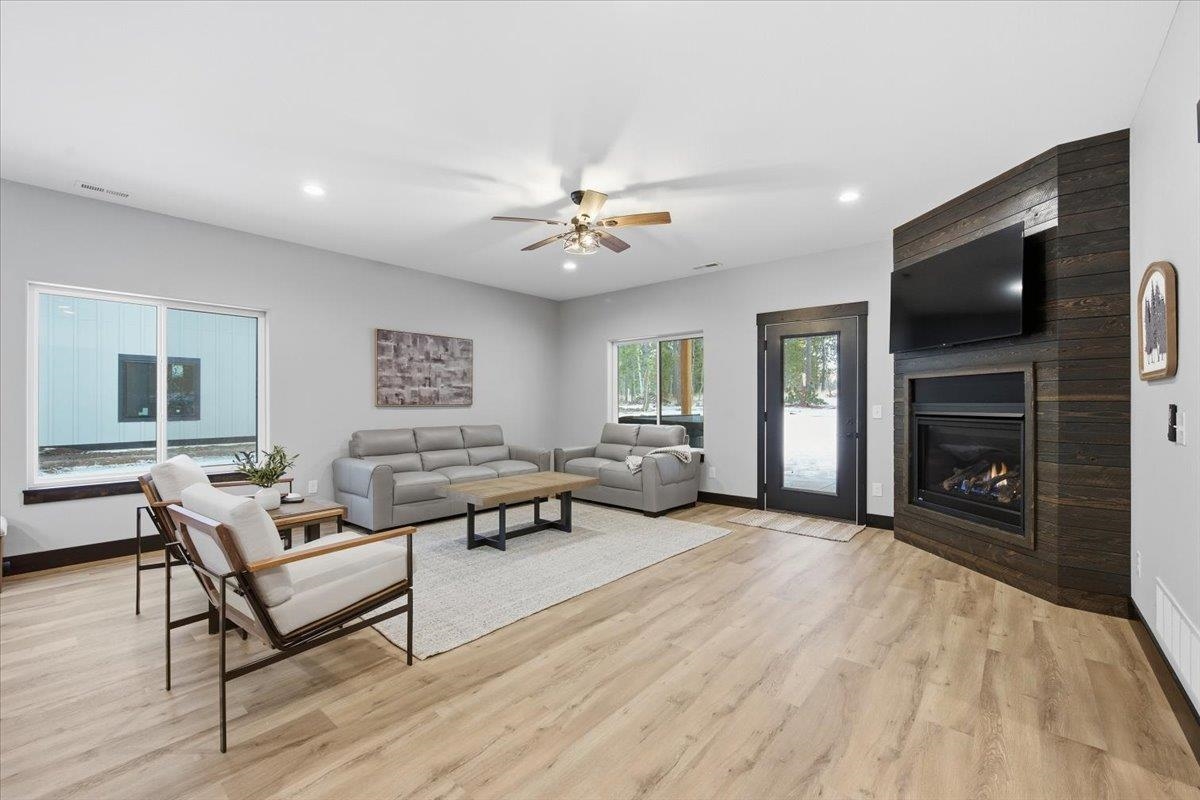
Living room with gray seating, light wood-look floors, and a fireplace set into a dark wood accent wall.
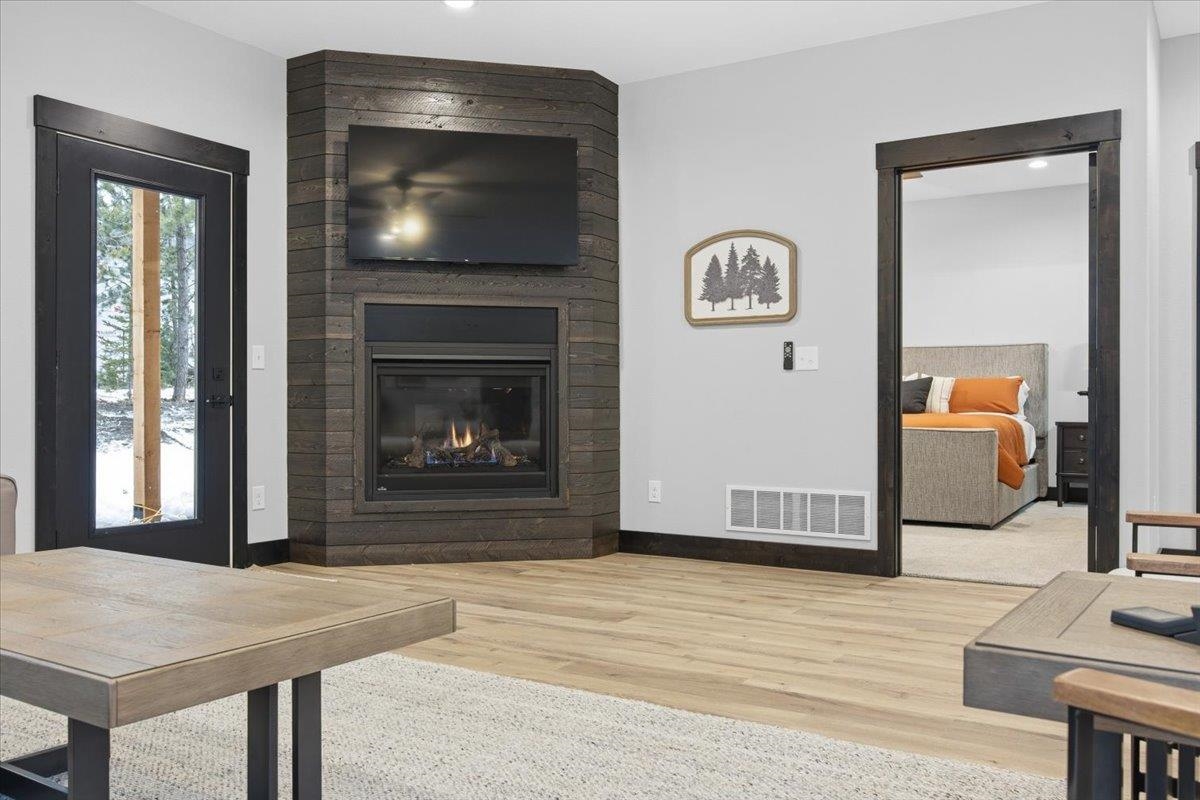
Living room with a dark wood fireplace surround, wall-mounted TV, and adjoining bedroom.
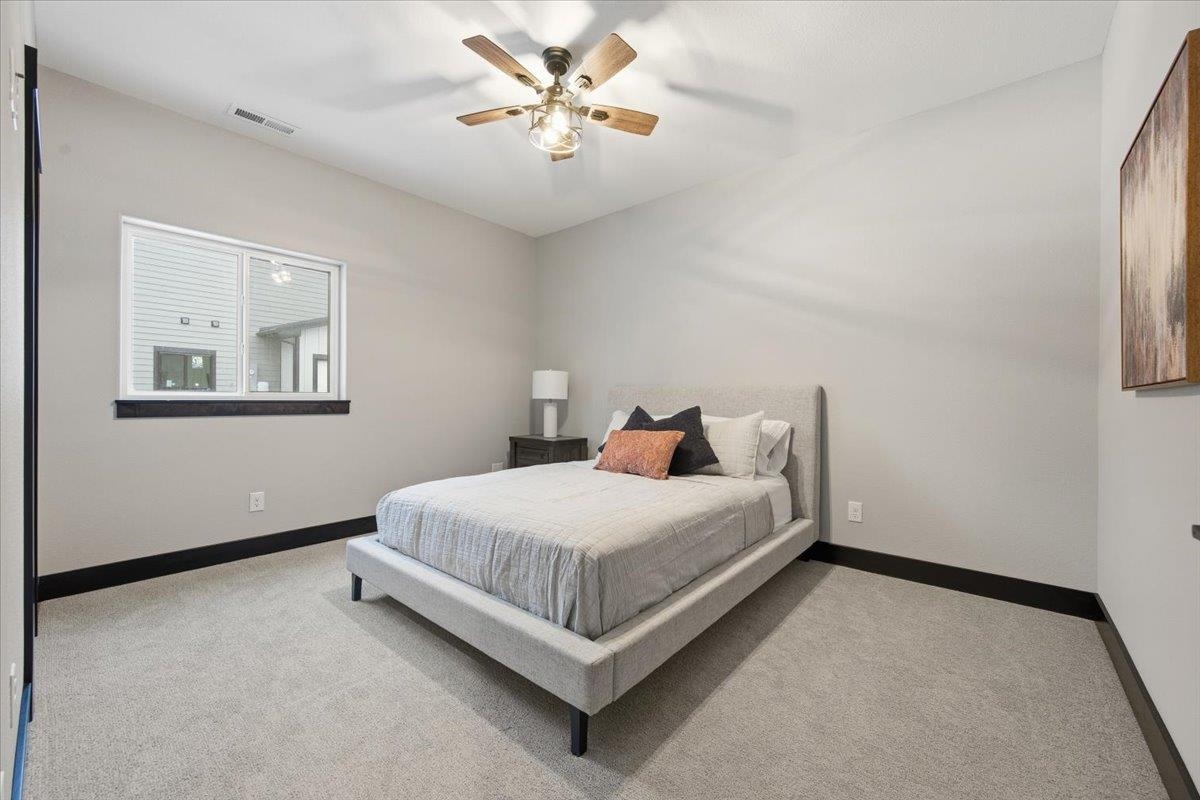
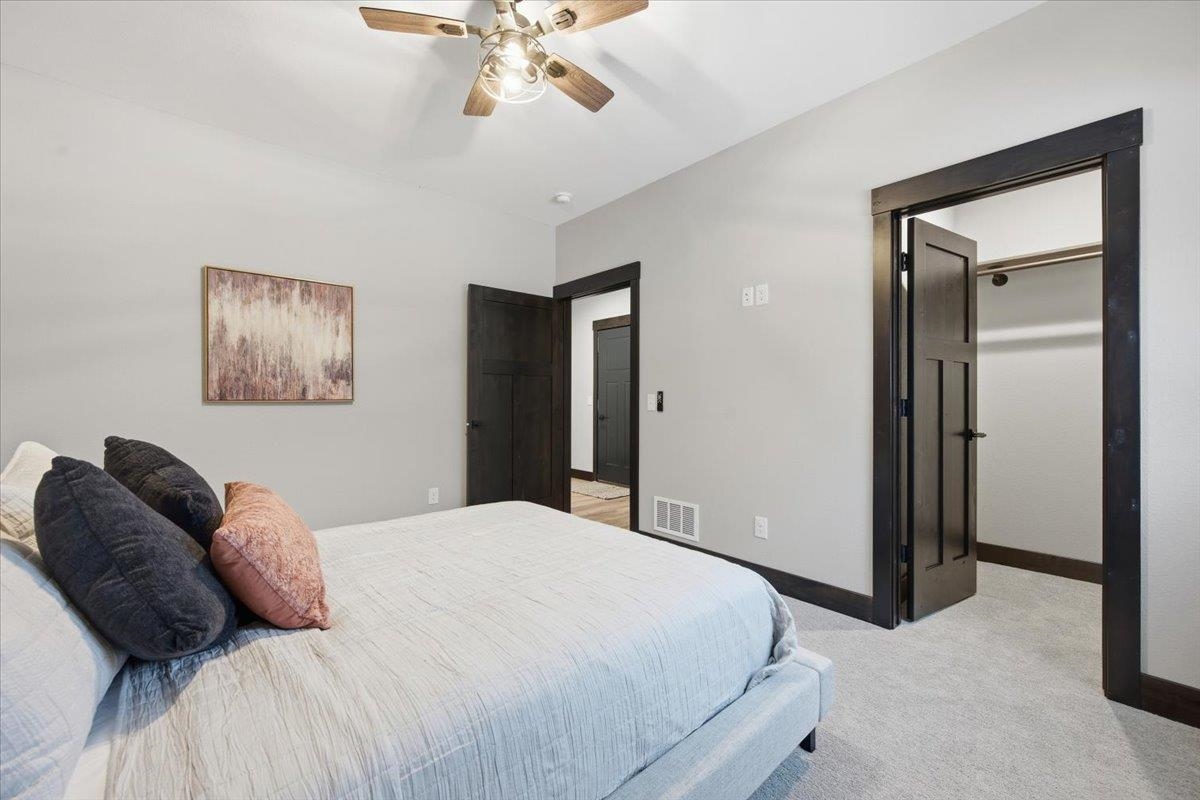
Staged bedroom with a gray upholstered bed, accent pillows, and a wooden-blade ceiling fan.
Furnished bedroom with white bedding, dark wood trim, and a ceiling fan.
Kitchen with a long black island, white countertops, natural wood cabinets, and stainless steel appliances.
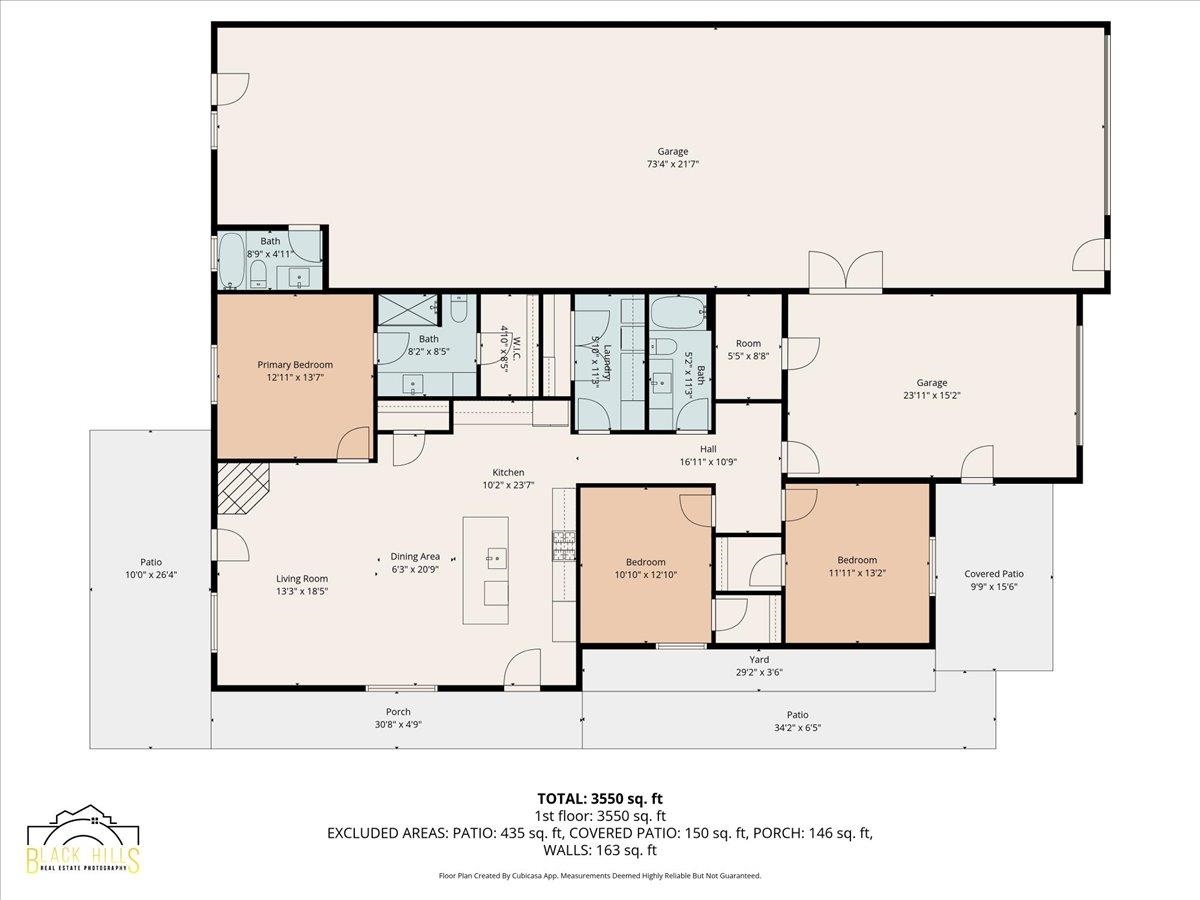
Floor plan showing three bedrooms, two garages, living areas, patios, and a total area of 3,550 square feet.
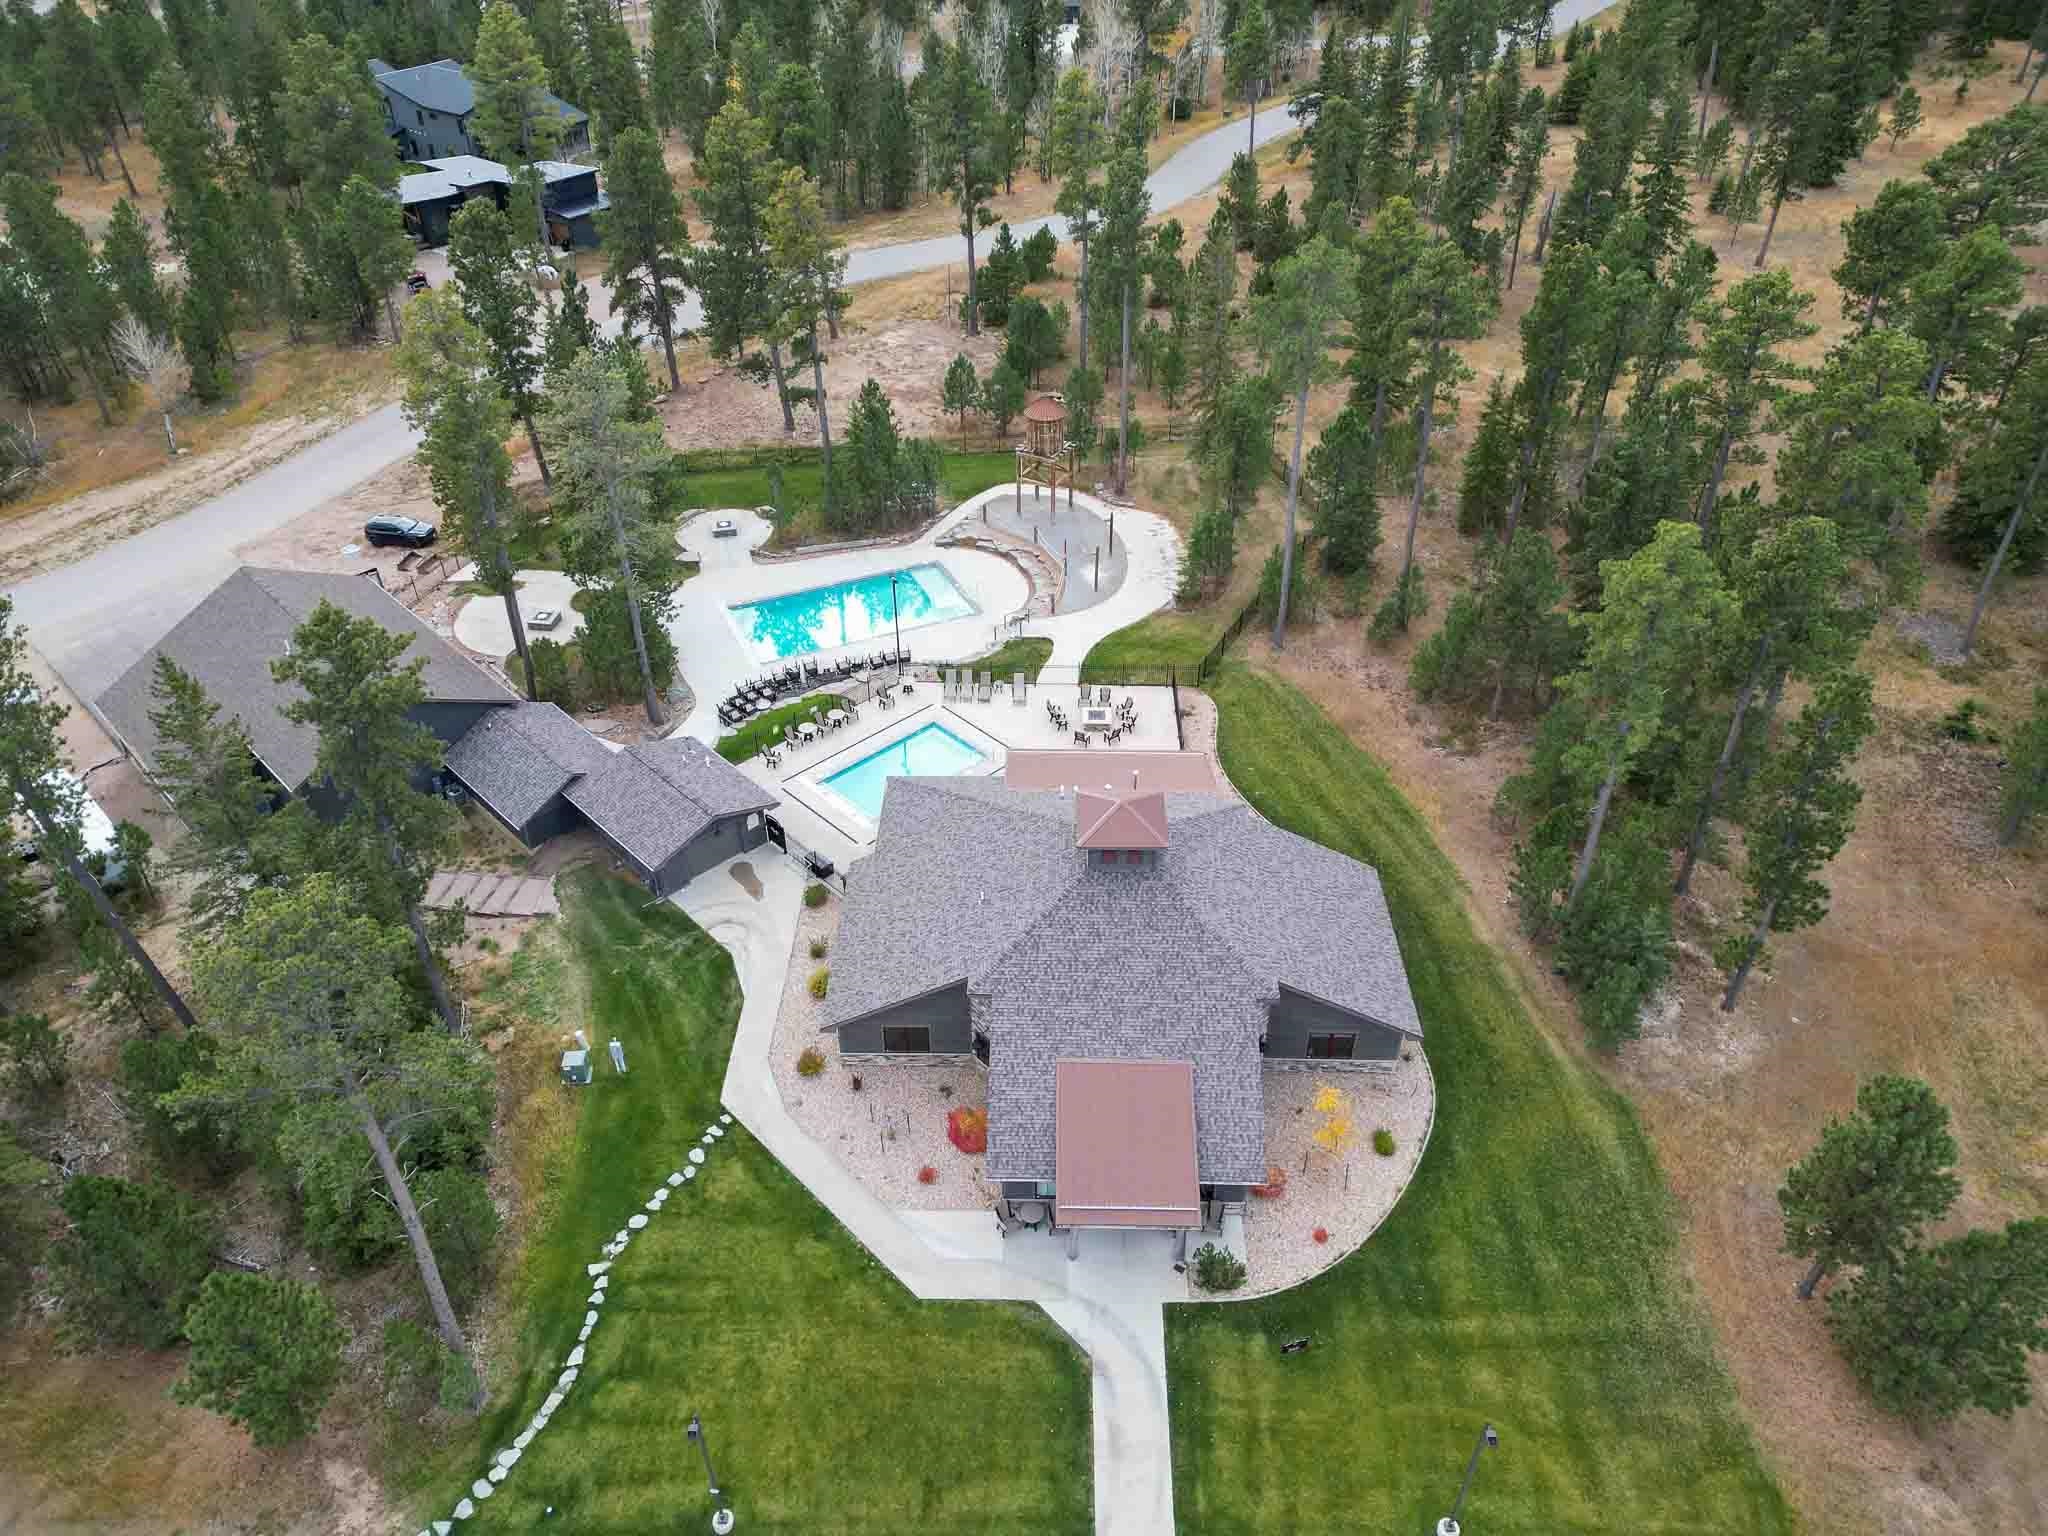
Aerial view of a home, landscaped grounds, and outdoor pools surrounded by pine trees.
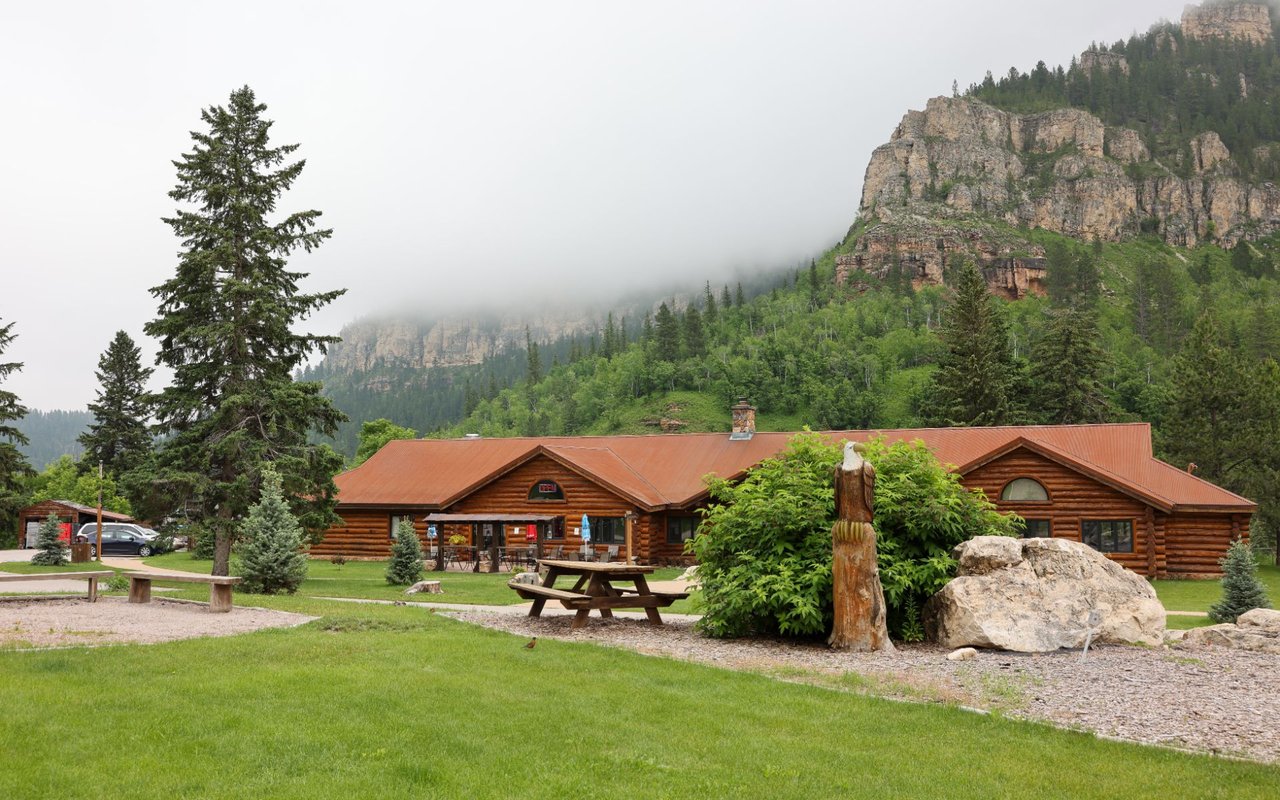
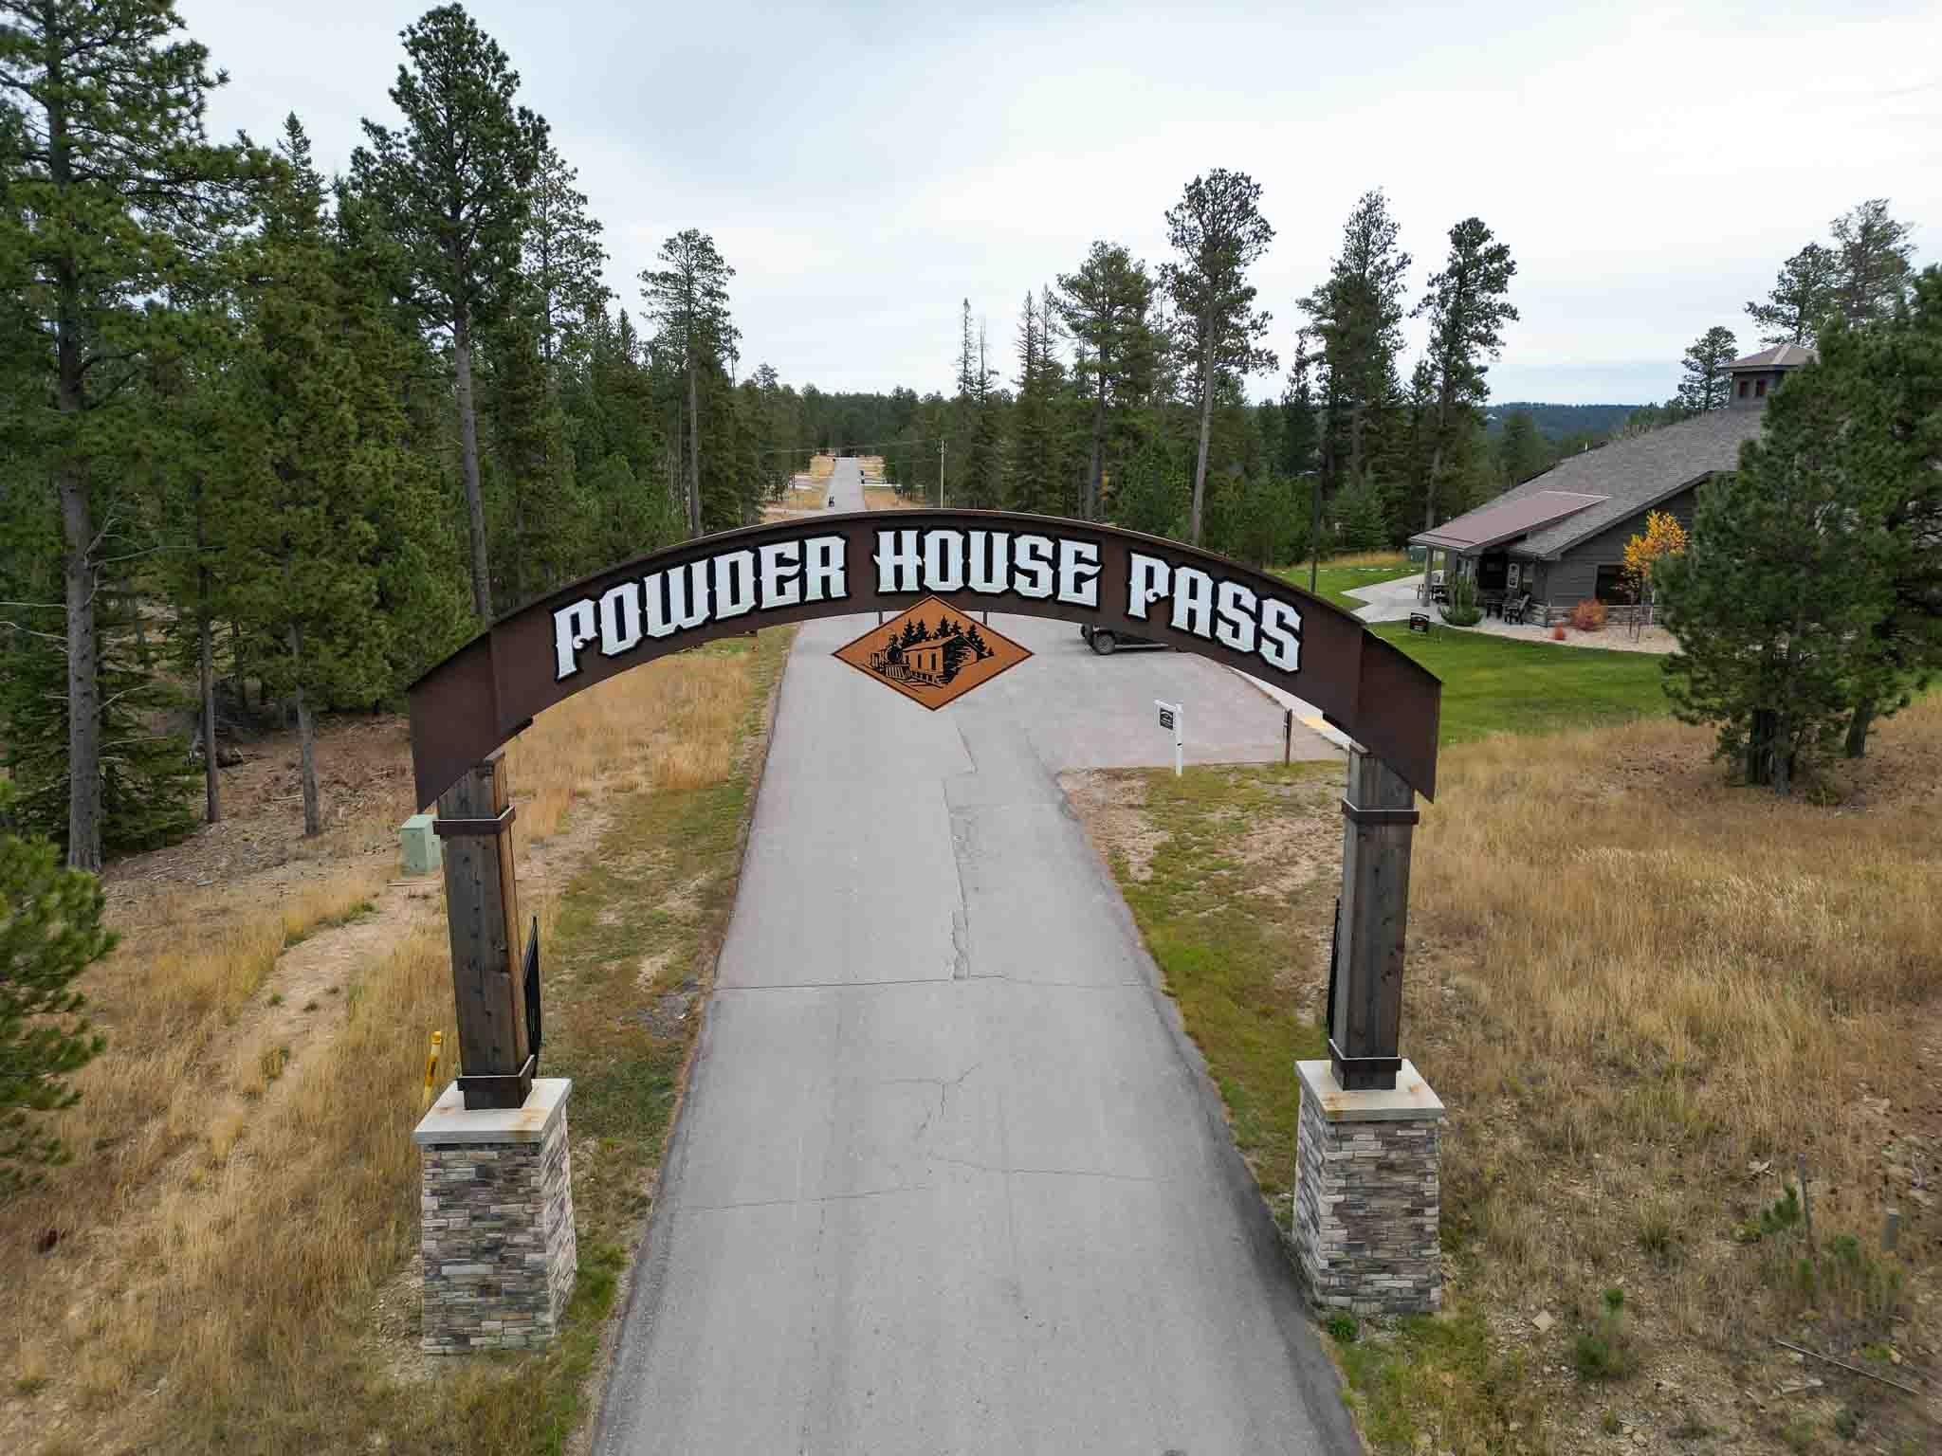
Powder House Pass entrance sign over a paved road, with pine trees and a lodge-style building nearby.
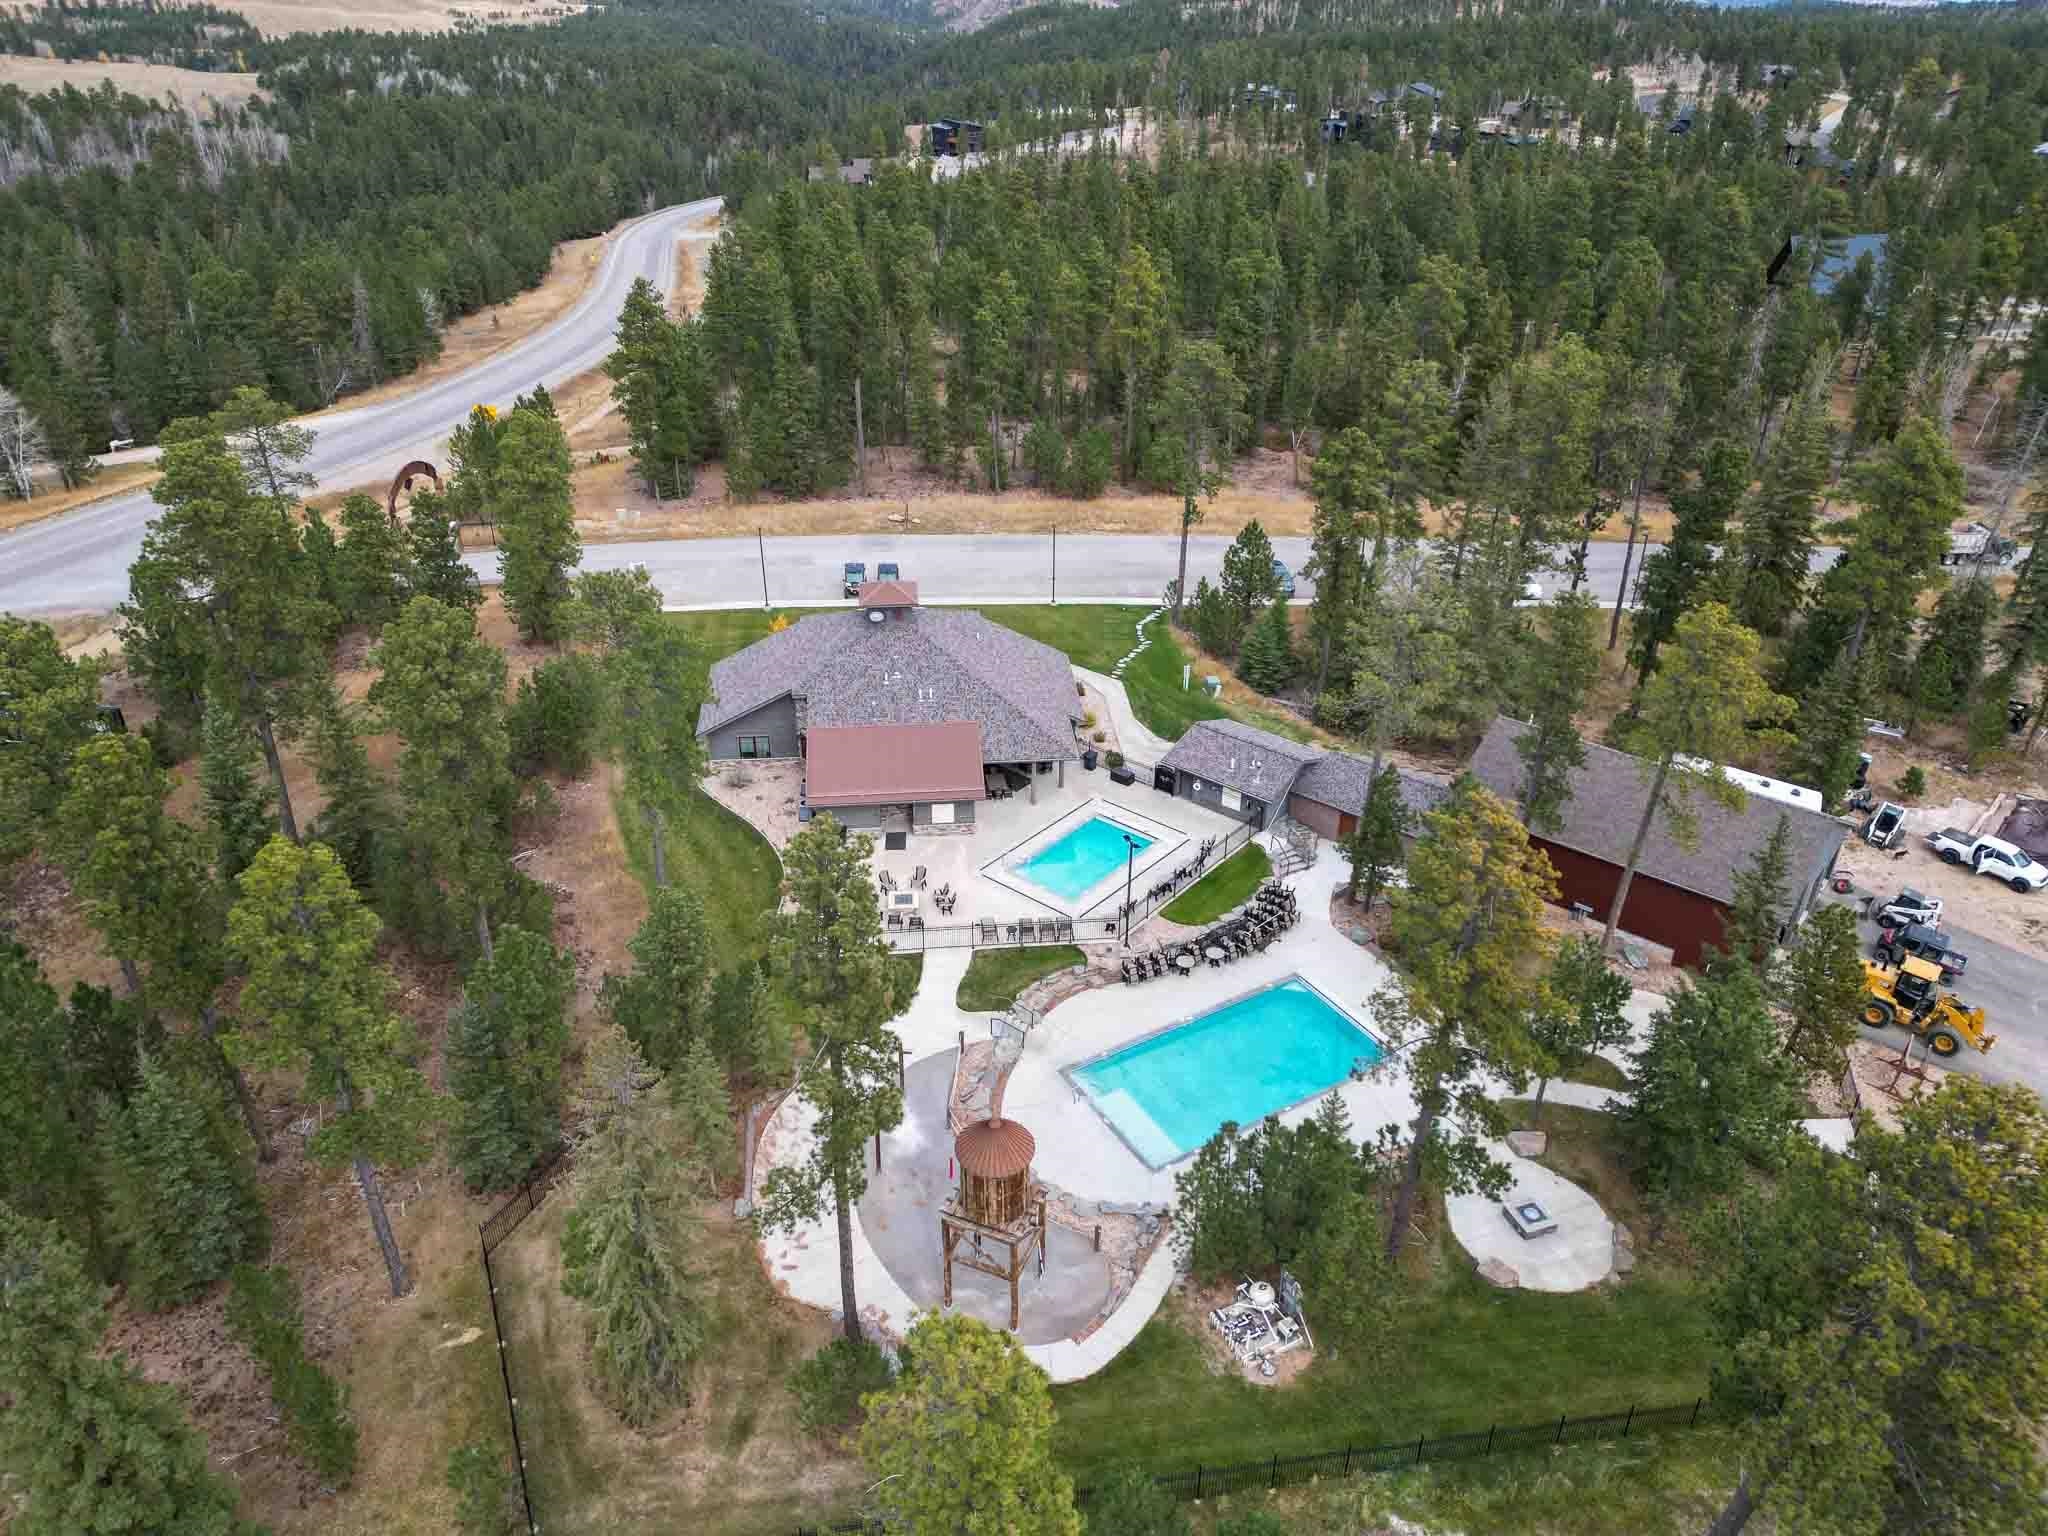
Aerial view of forested property with two swimming pools, multiple buildings, and landscaped patios.
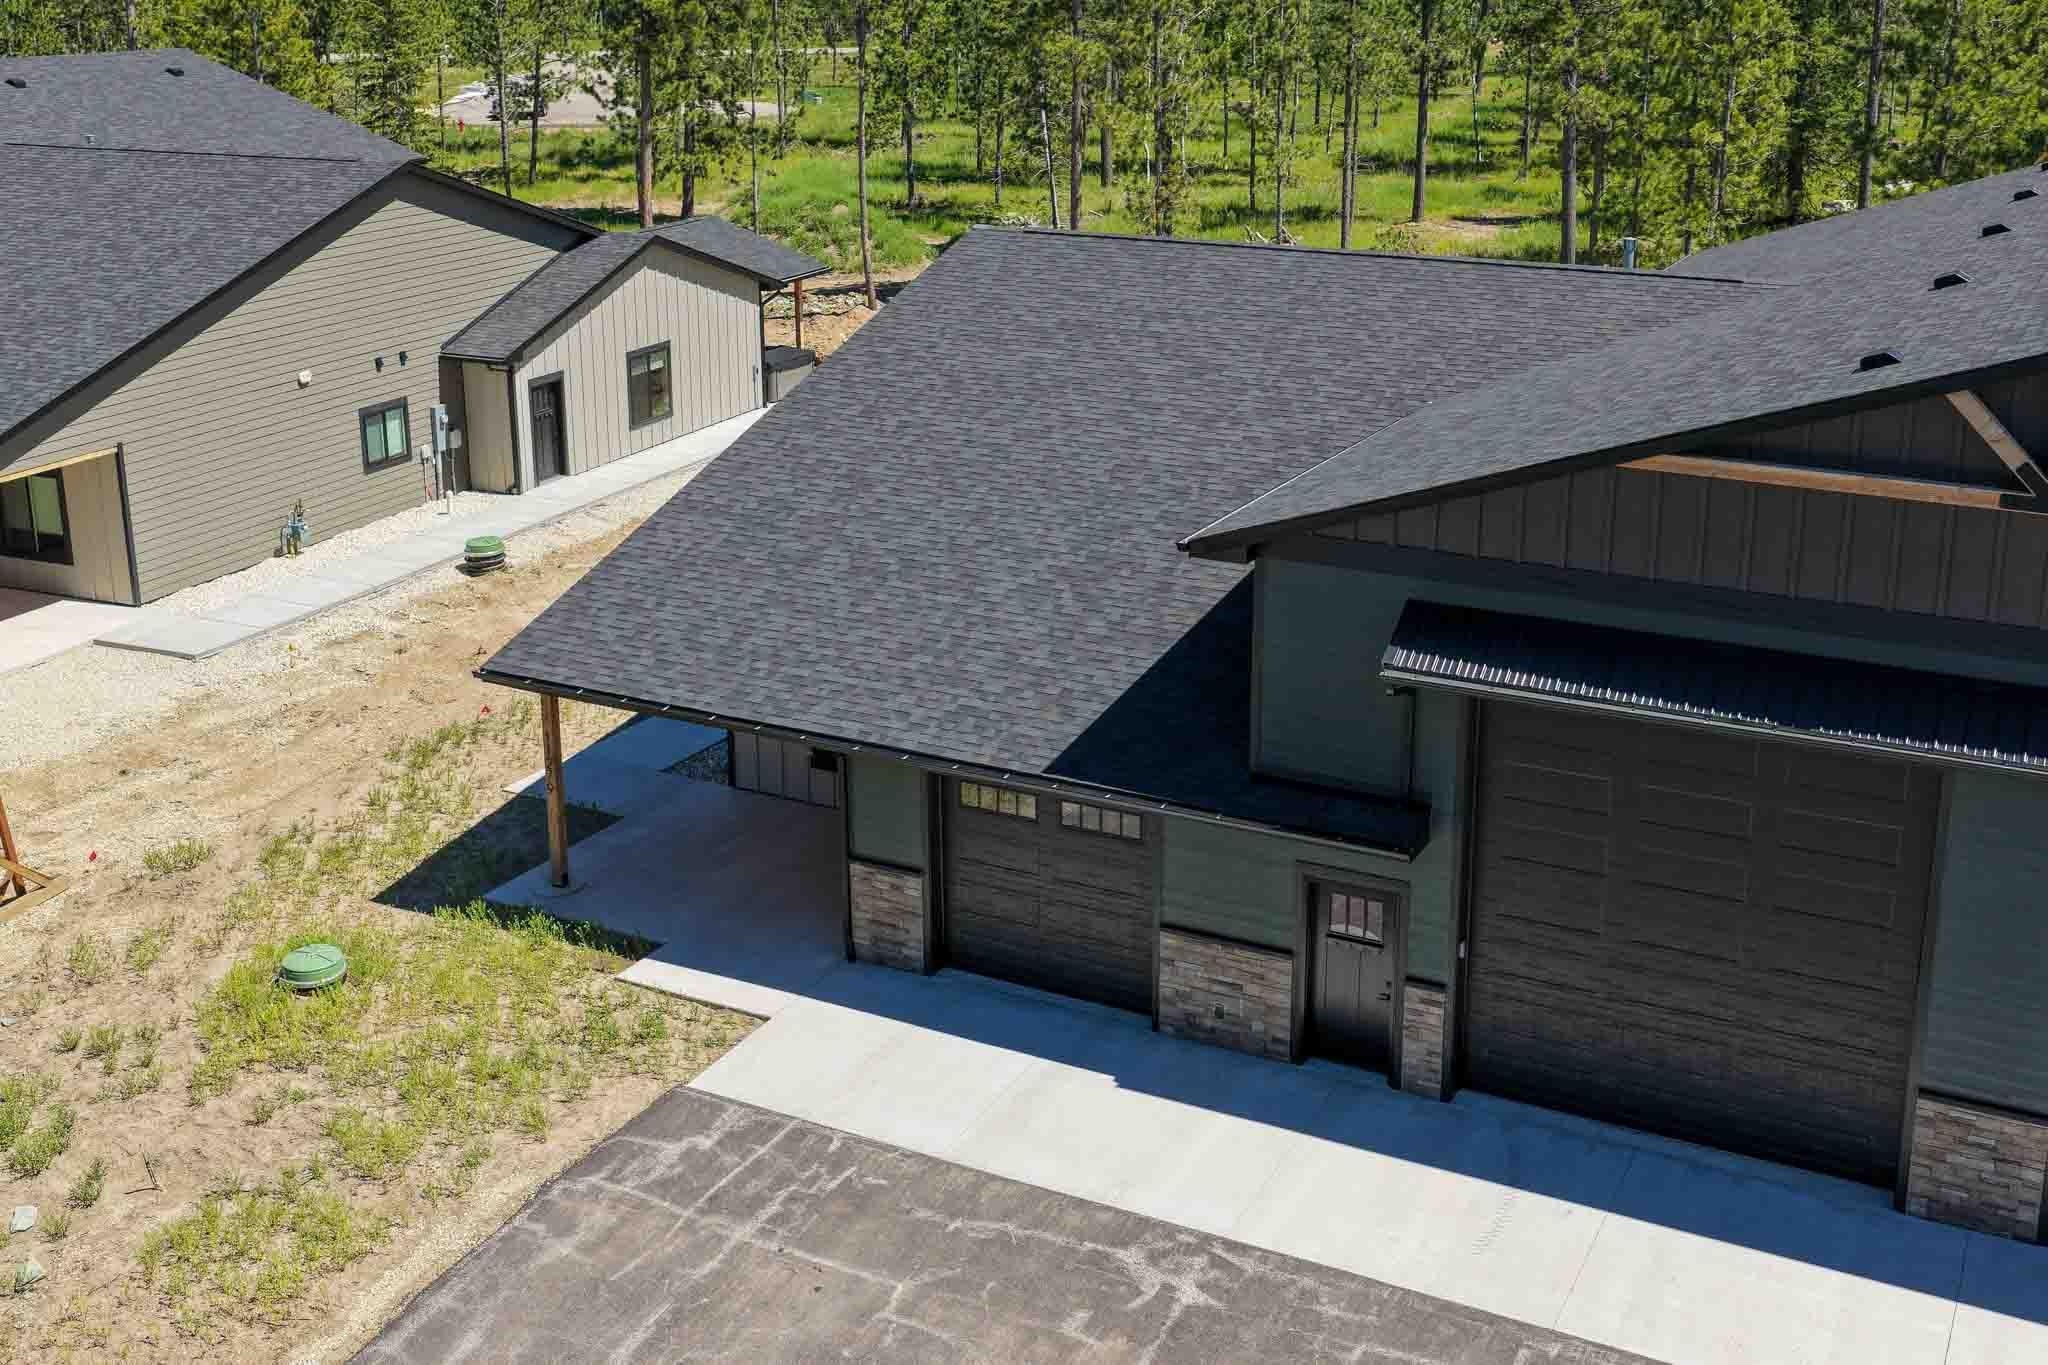
Dark green home with a large attached garage, viewed from above among trees.
Dark green house with two garage doors, a covered porch, and pine trees behind it.
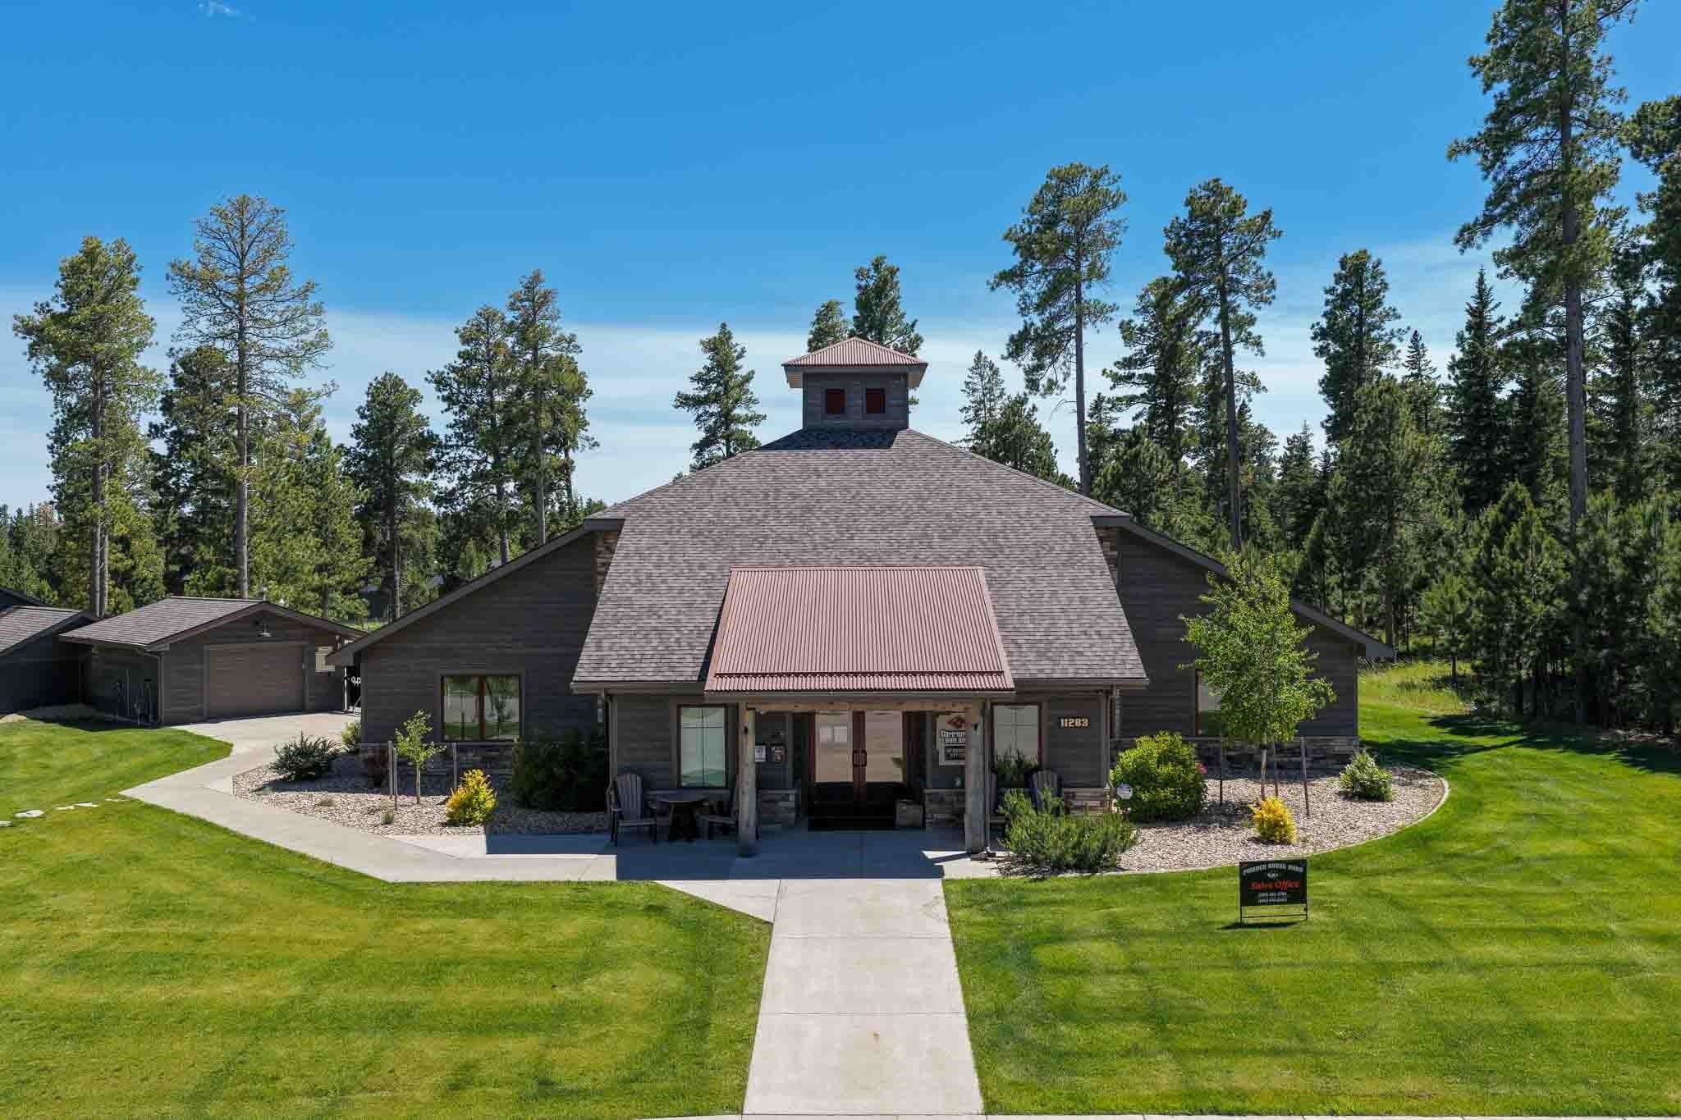
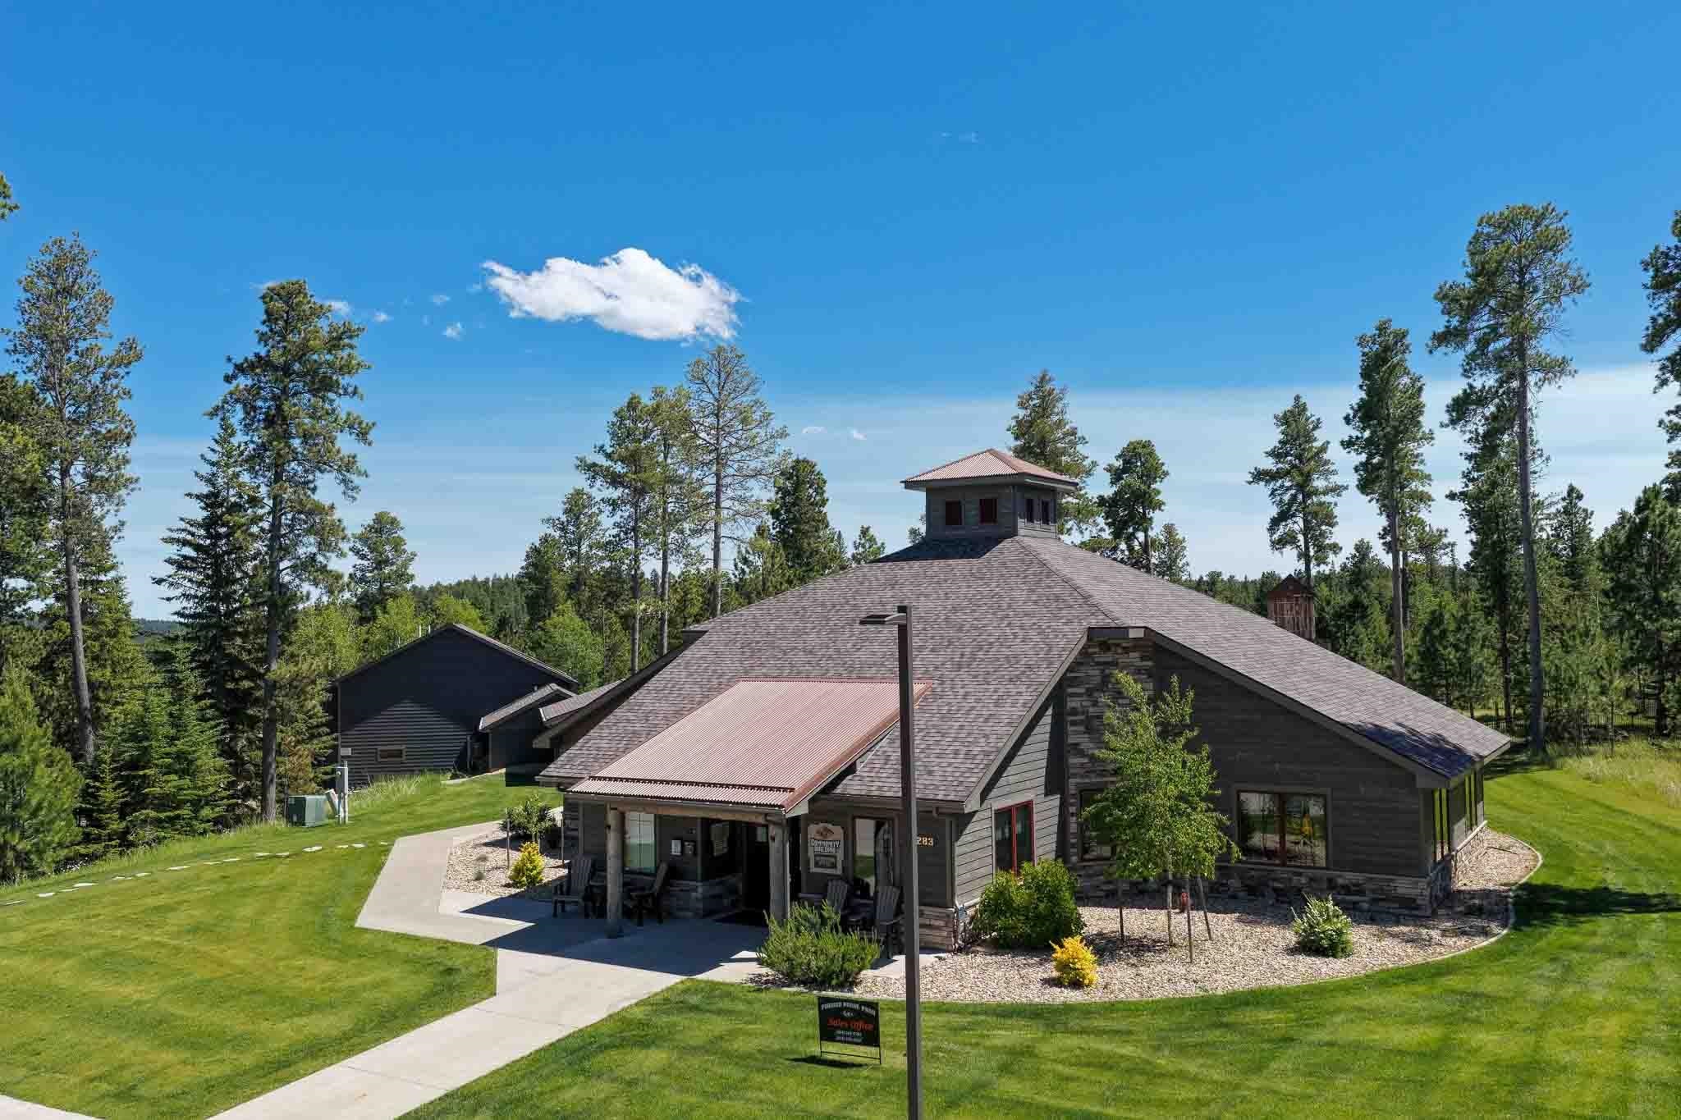
Dark-sided sales office with a cupola, detached garage, and pine trees surrounding its lawn.
Dark gray home with a rooftop cupola, stone accents, and a landscaped lawn among pine trees.
VIEW PHOTOS
$899,000

11279 Black Forest Road

3 Beds 3 Baths 1,730 Sq.Ft. 0.29 Acres

Description

Listed by Falina Selchert with Apex Real Estate Collective powered by Real. Call 605-759-0808 for more details or a private tour. Welcome to 11279 Black Forest Road, a brand new 2026 home in Powder House Pass that brings together high end finishes, easy single level living, and the kind of garage space that is hard to find and even harder to forget. This 3 bedroom, 3 bathroom ranch style home offers 1,730 finished square feet, an open floor plan, knotty alder style cabinetry, quartz countertops, stainless steel appliances, a gas fireplace, a spacious primary suite with walk in closet, and main floor laundry. The real showstopper is the garage setup with an attached 2 car garage plus a massive 1,656 square foot RV and toy garage featuring a 14 foot door, 18 foot ceilings, heater, and multiple power hookups for your RV and toys. Sold fully furnished with kitchenware and a hot tub, this property is ready for full time living, a second home, or an investment in the heart of the Black Hills. Call Falina at 605-759-0808 or your favorite realtor for more details or a private tour.

Share Property

Location

11279 Black Forest Road, Lead, SD 57754

Status

For Sale
Falina Selchert

Falina Selchert

TITLE

Broker Associate

Property Amenities

Interior
Fireplace Gas Log, Living Room
Appliances Dishwasher, Disposal, Refrigerator
Flooring Carpet, Laminate, Tile
Total Bedrooms: 3
Full Bathrooms: 3
Area & Lot
Total area 1,730 Sq.Ft.
Lot Area 0.29 Acres
Living area 1,730 Sq.Ft.
MLS® ID 87699
Year Built 2026
Architecture Styles Ranch
Type Residential
Status For Sale
Exterior
Heat type Natural Gas
Security Features Smoke Detector(s)
Parking Garage Door Opener
Roof Composition
Finance
Sales Price $899,000
Kitchen with natural wood cabinets, stainless steel appliances, and a large island lined with bar stools.

Schedule a Showing

I would love to show you this beautiful property. Please select your preferred date and time below. I will be in touch shortly to confirm your appointment.

Schedule a Showing

I would love to show you this beautiful property. Please select your preferred date and time below. I will be in touch shortly to confirm your appointment.

Thank you for your interest in 11279 Black Forest Road, Lead, SD 57754. We are reviewing your request and will be in touch shortly!

Mortgage Calculator

Estimate your monthly mortgage payment, including the principal and interest, property taxes, and HOA. Adjust the values to generate a more accurate rate.

All estimates are provided for informational purposes only. Actual amounts may vary.
$0,000 Your Payment 20 15 65
$0,000 Your Payment

Work With Falina

Get assistance in determining current property value, crafting a competitive offer, writing and negotiating a contract, and much more. Contact Falina today.